
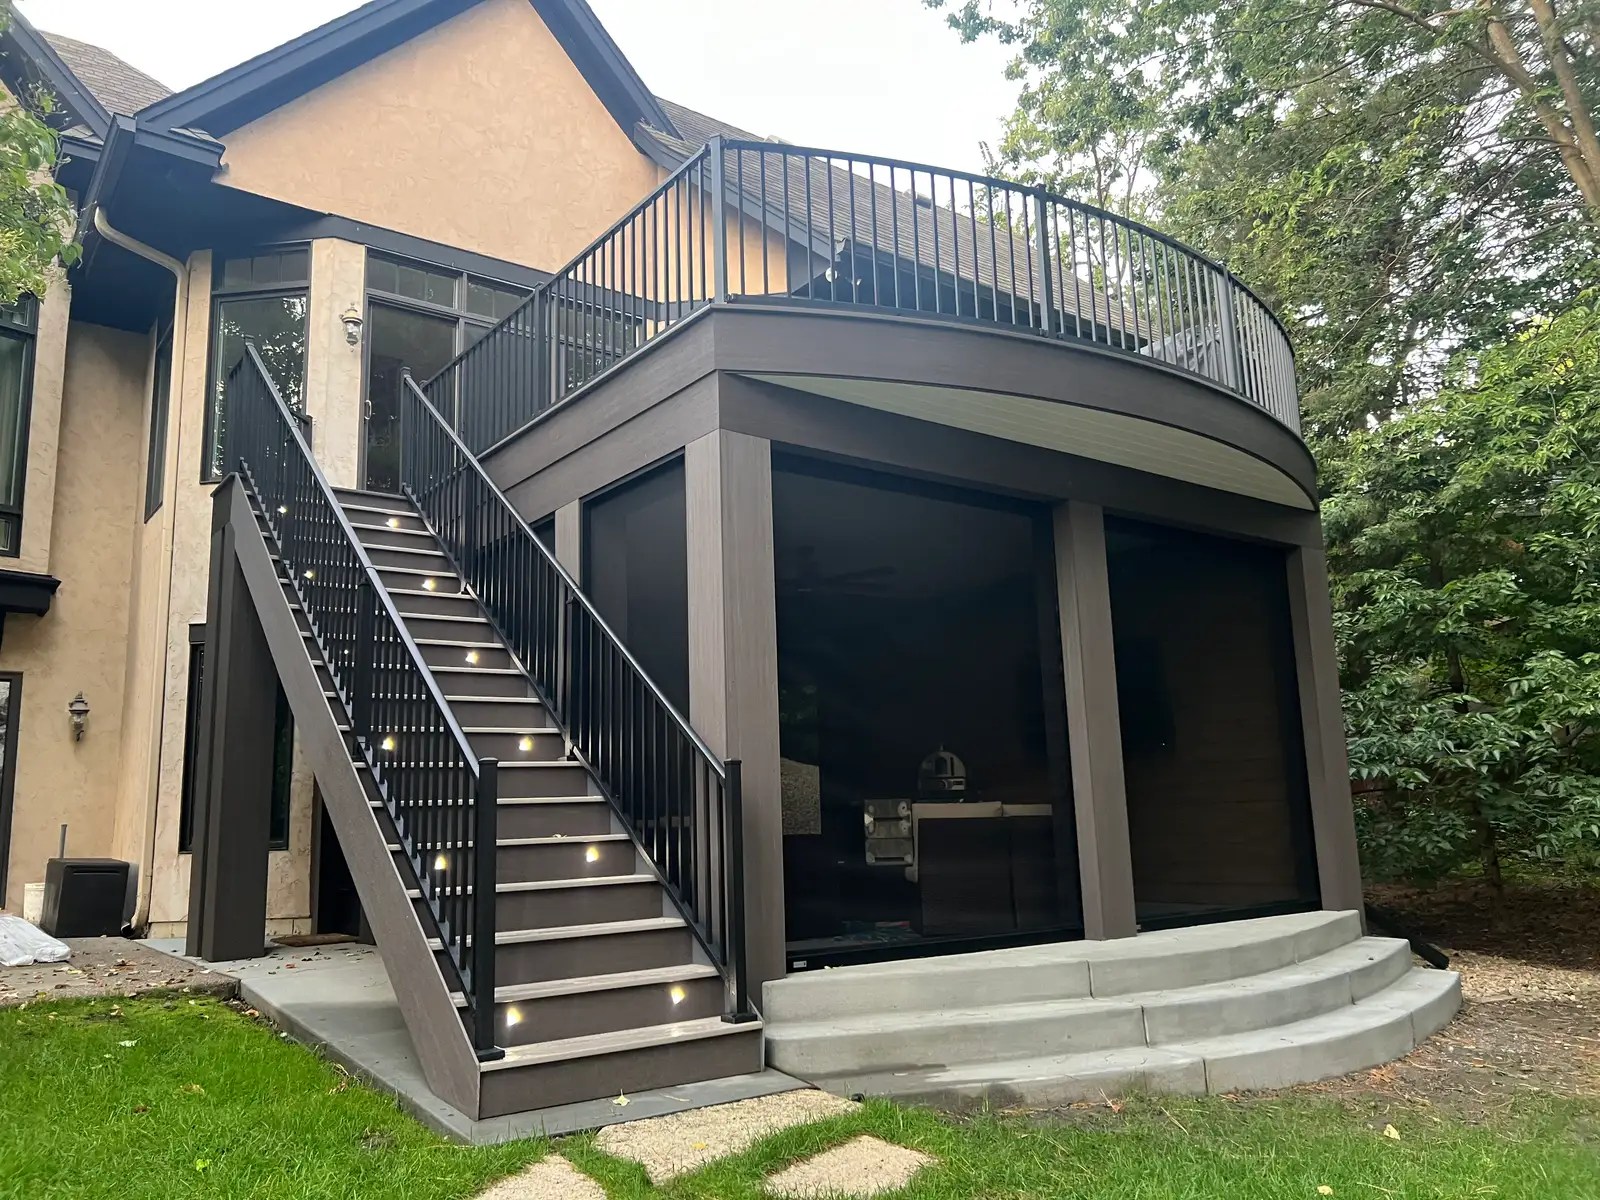
Deck Replacement
A complete rebuild when the old structure has reached its limit.
Explore deck replacementMadison Deck Builders focuses on new decks, full replacements and outdoor living spaces in Madison, Wisconsin. Start with the way you want to use the deck and the condition of the structure you have. An aging frame, a worn walking surface and a cramped layout call for different decisions. Clear scope makes it easier to compare materials and construction proposals without overlooking the work underneath.
Explore treated wood, cedar, composite and PVC surfaces, along with steel framing where a suitable system fits the design. Coordinate stairs, railings and deck lighting with the route between the house and yard. An elevated deck can also create an opportunity for under-deck drainage, while privacy screens can improve a seating area without closing the whole view. Those features work best when their support, water management and future maintenance are considered before construction hides the connections.
If more shelter is the goal, compare a covered deck, screened porch or three-season conversion by the level of enclosure you want. Madison’s seasonal conditions and the property’s actual permit jurisdiction belong in that plan. Identify what can stay and which changes need an assessment. Tell us about the deck you have and the space you want to create. Call or send your project details to discuss the next steps.
Start below the surface
A worn surface can hide a useful frame or a structure that has reached its limit. Establish that difference before choosing boards. Then plan the dimensions around the table, stairs and route into the yard.
Frost protection, house connections and runoff belong in the same conversation as finishes. A future roof or privacy screen should be considered while its support can still be designed into the project.
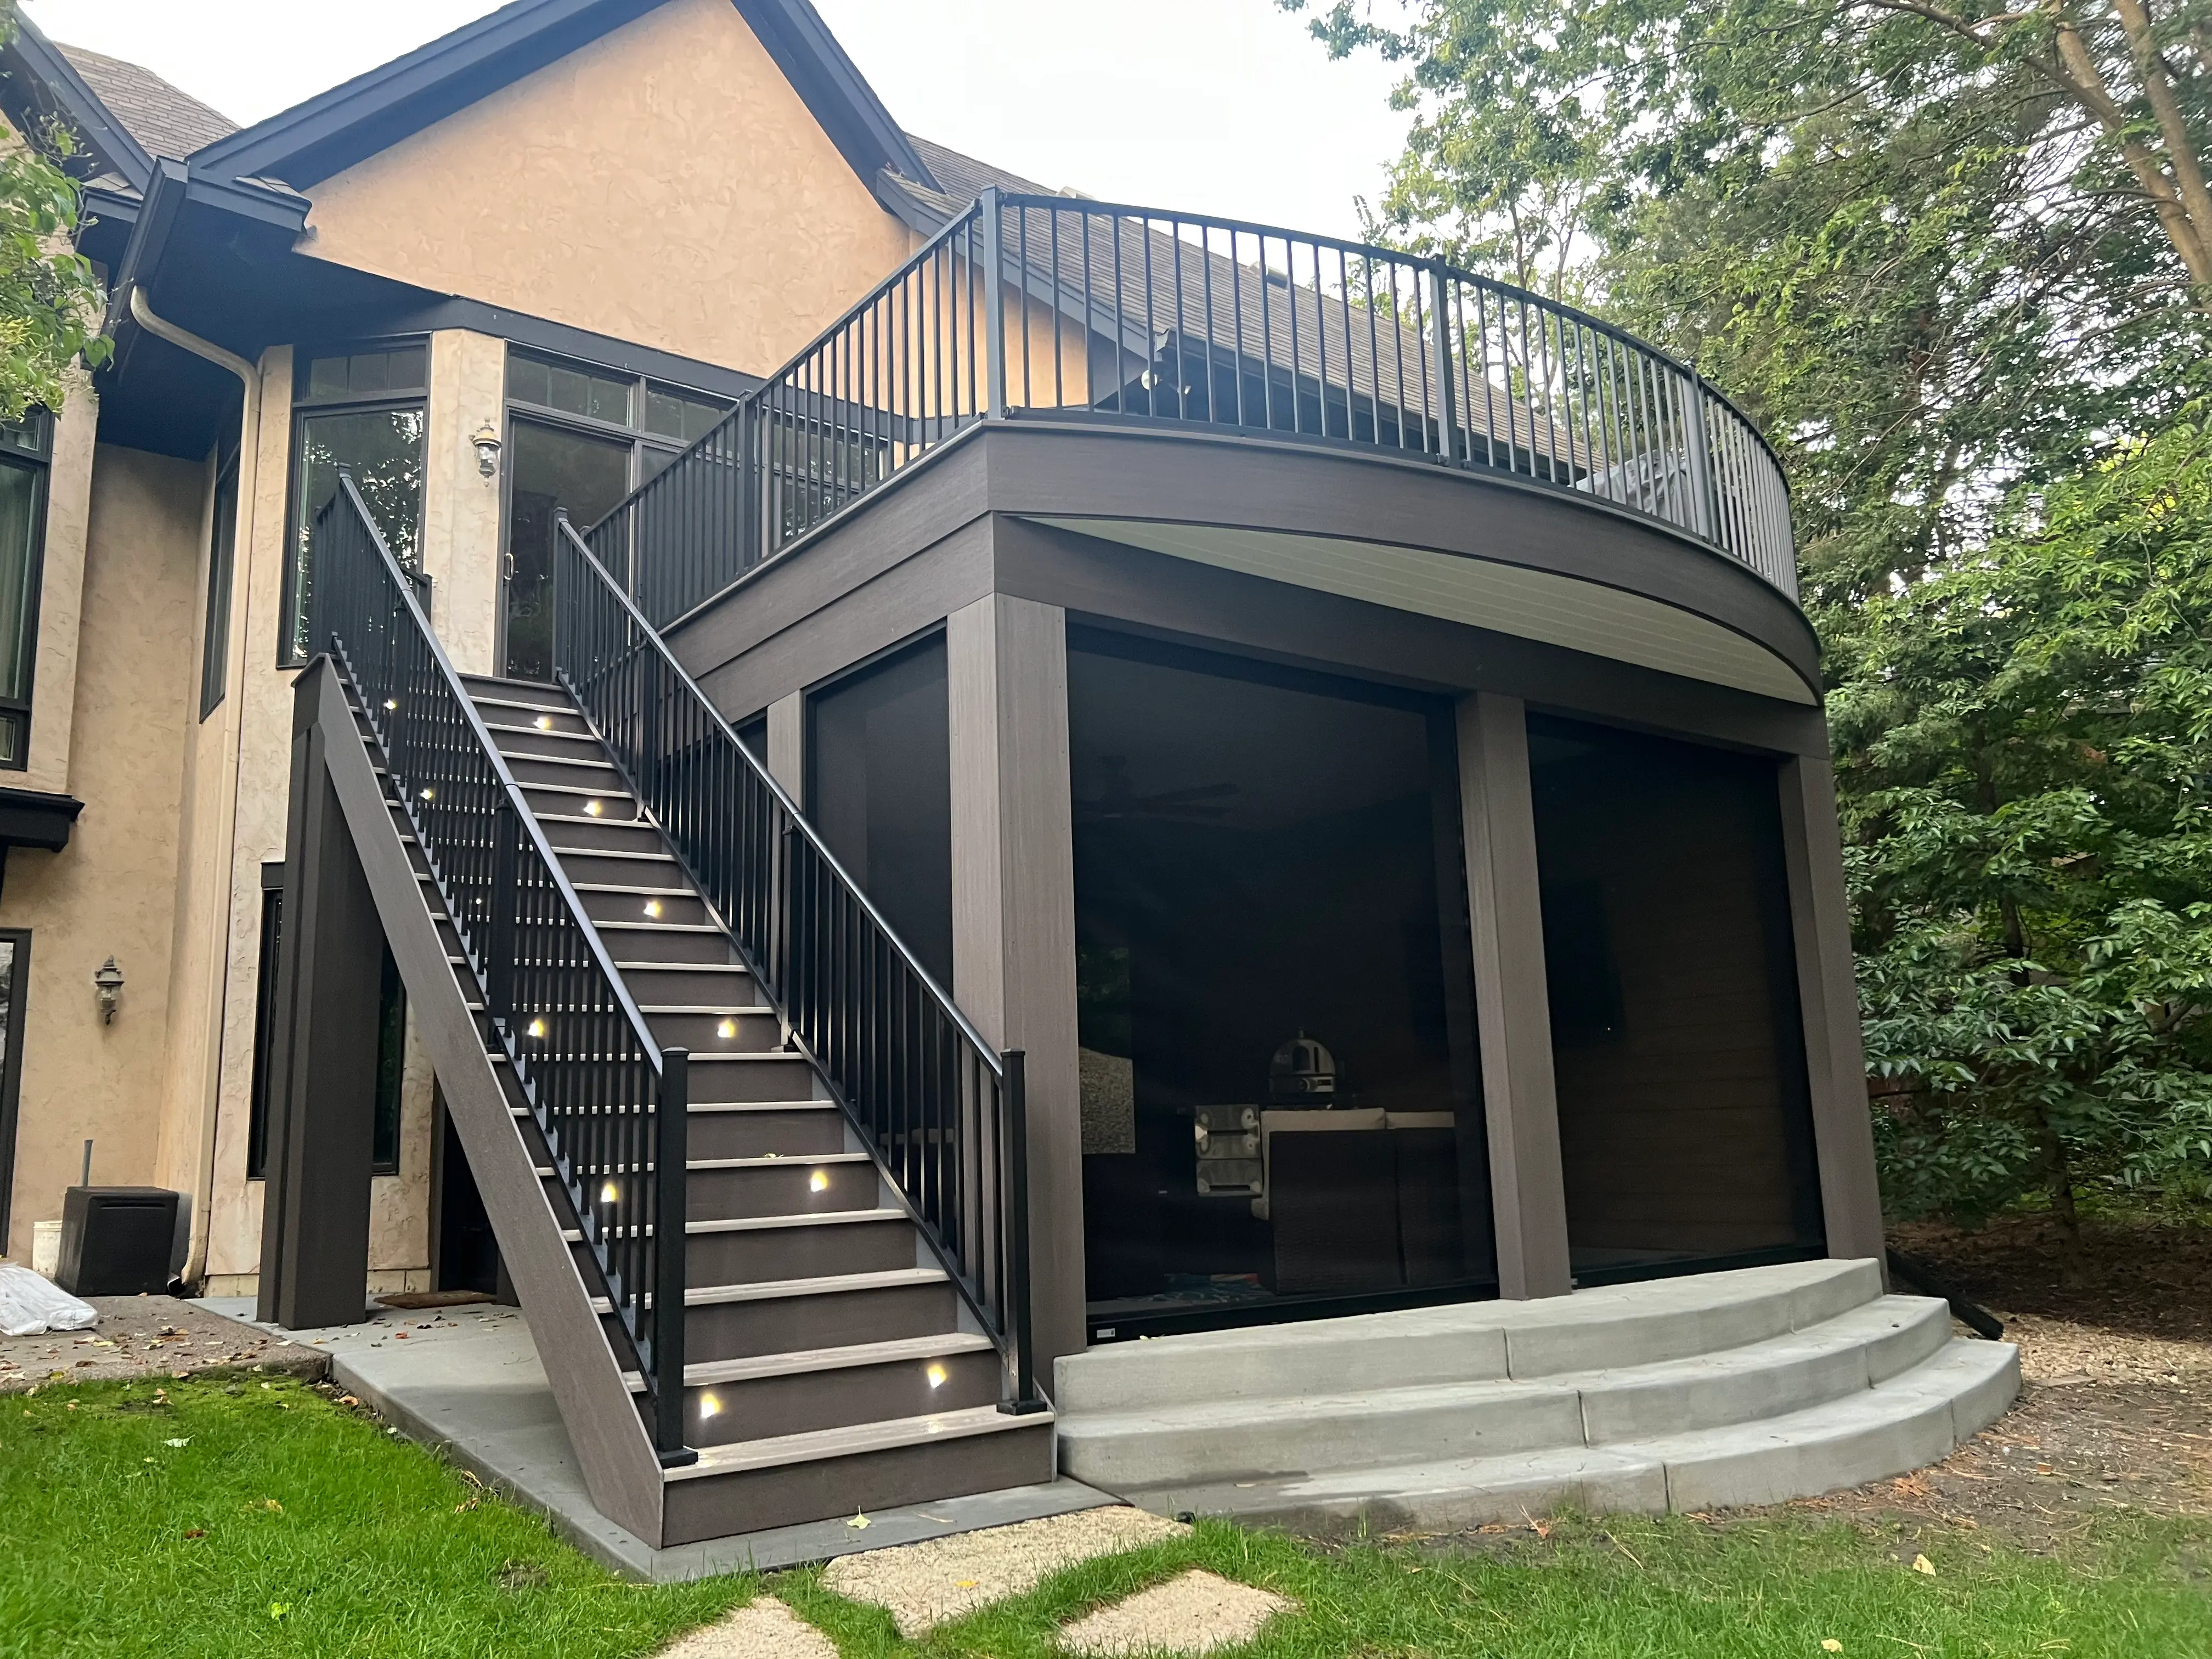
Choose the work your space needs
From structural replacement to a more comfortable outdoor room, each service has its own scope.
A complete rebuild when the old structure has reached its limit.
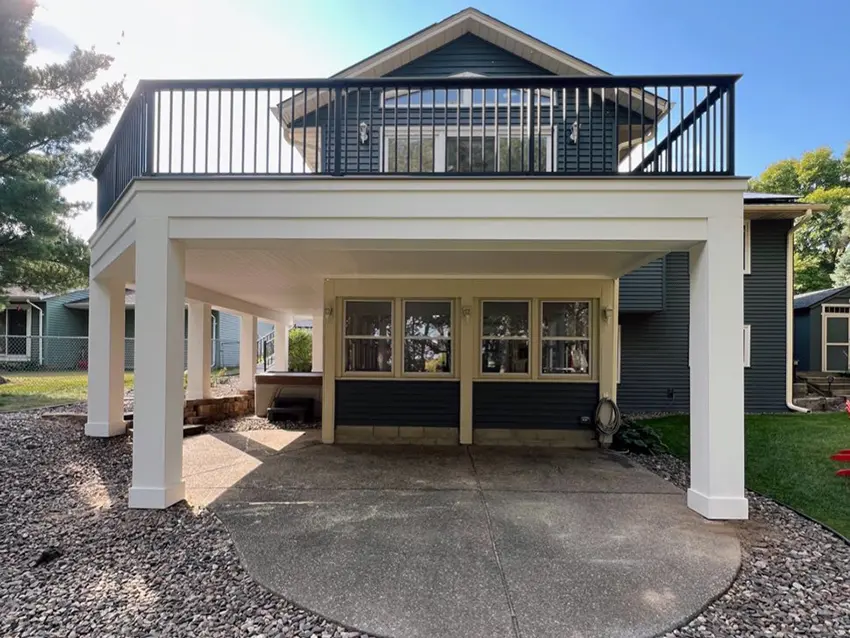
Explore deck replacementNew decks shaped around your house, yard and everyday use.
Explore deck installation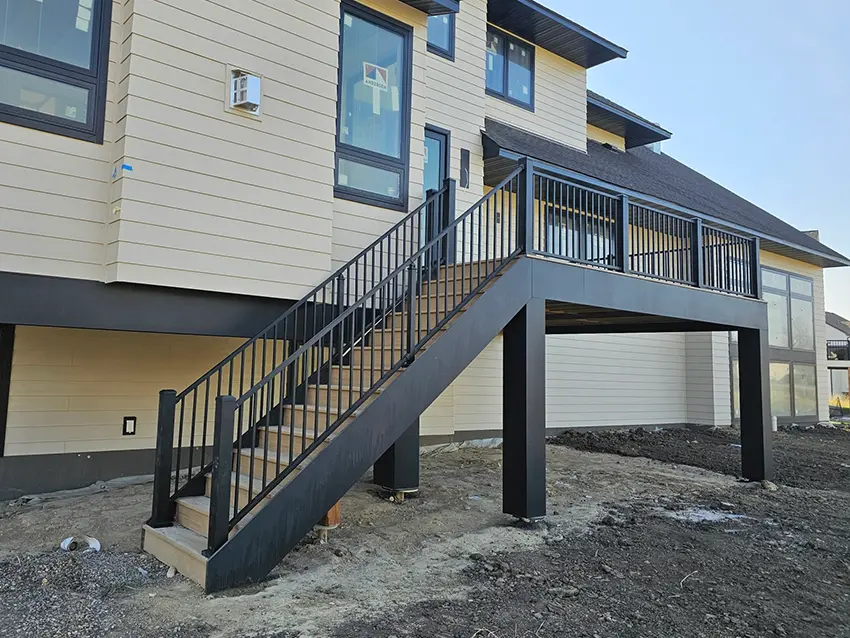
Composite and PVC surfaces with installation details that matter.
Explore composite decking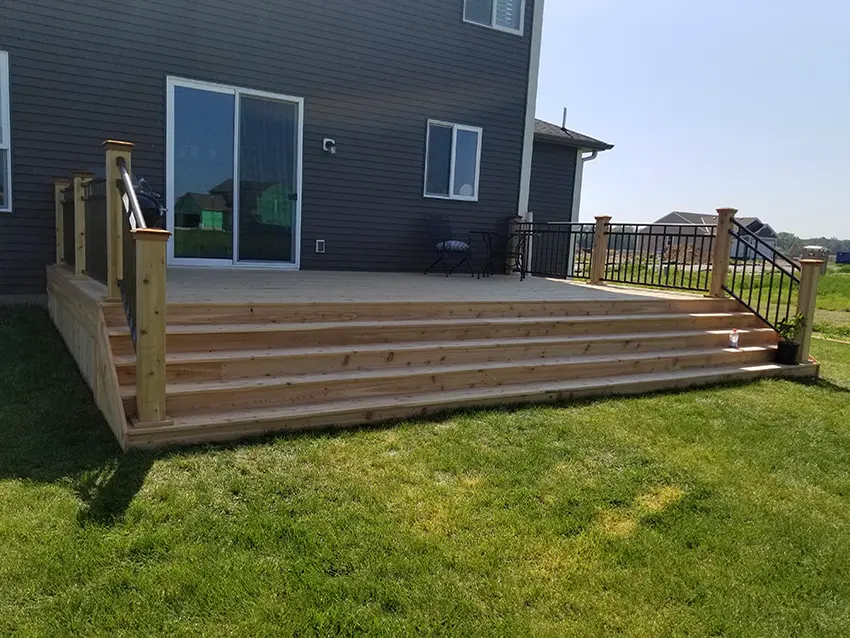
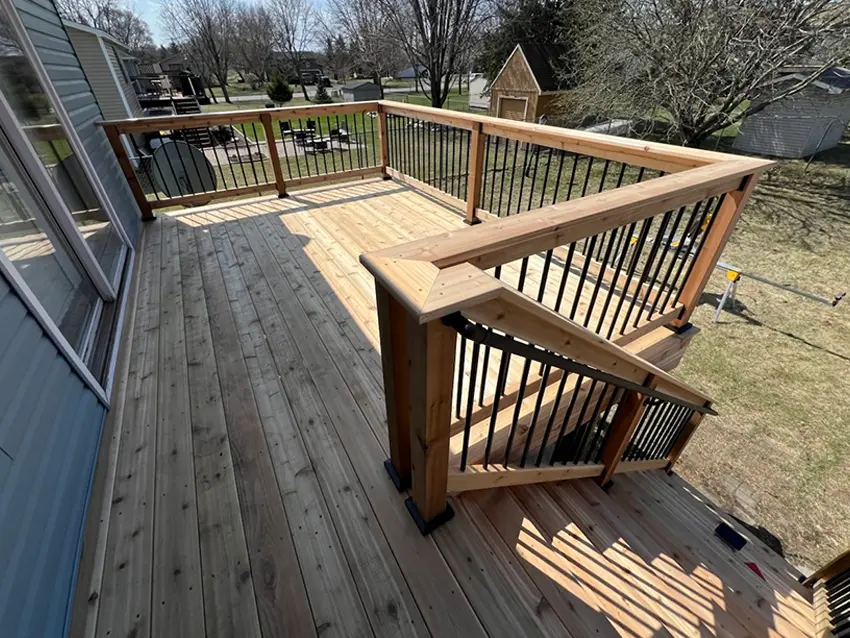
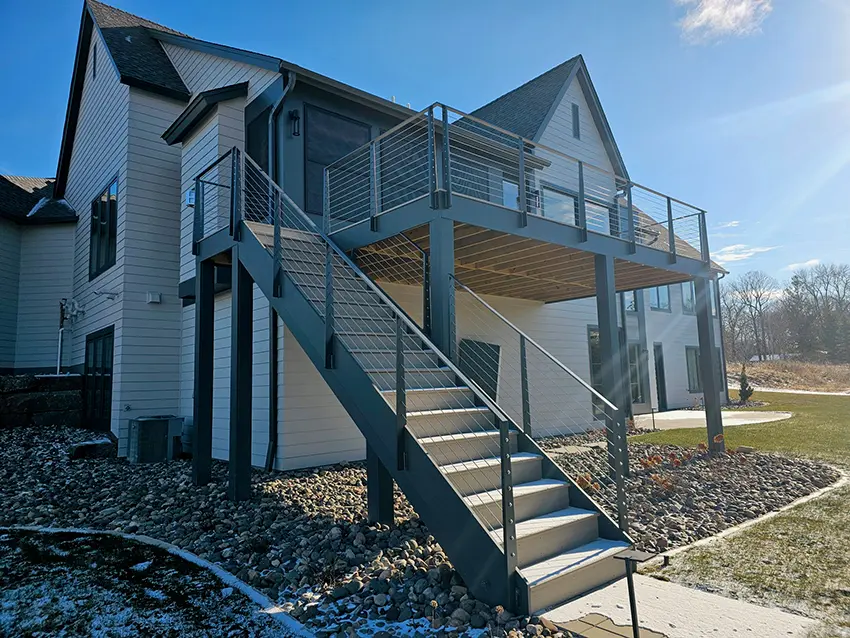
Connected guard systems and comfortable routes into the yard.
Explore deck railings & stairsAn engineered framing option for new construction and full rebuilds.
Explore steel-frame decksDirect water away from the space beneath an elevated deck.
Explore under-deck drainage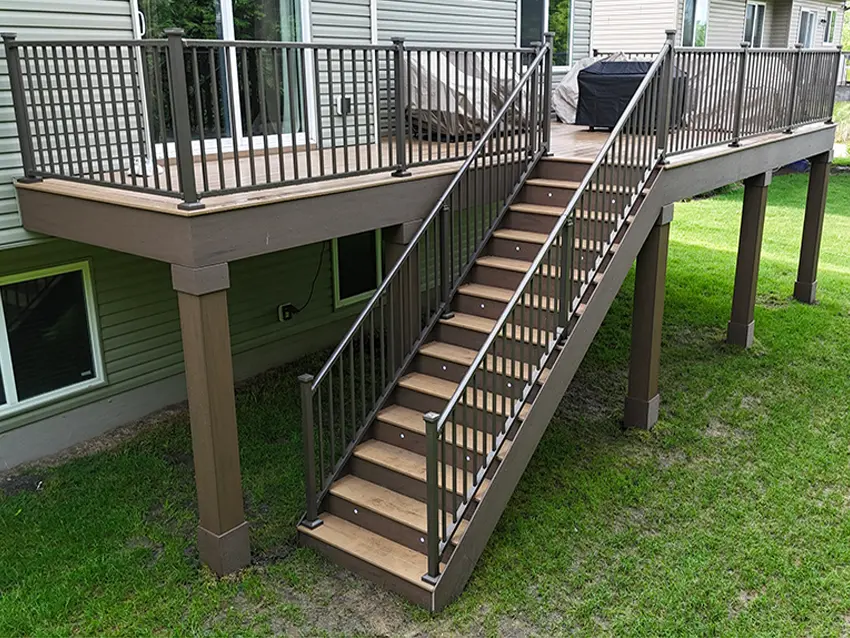
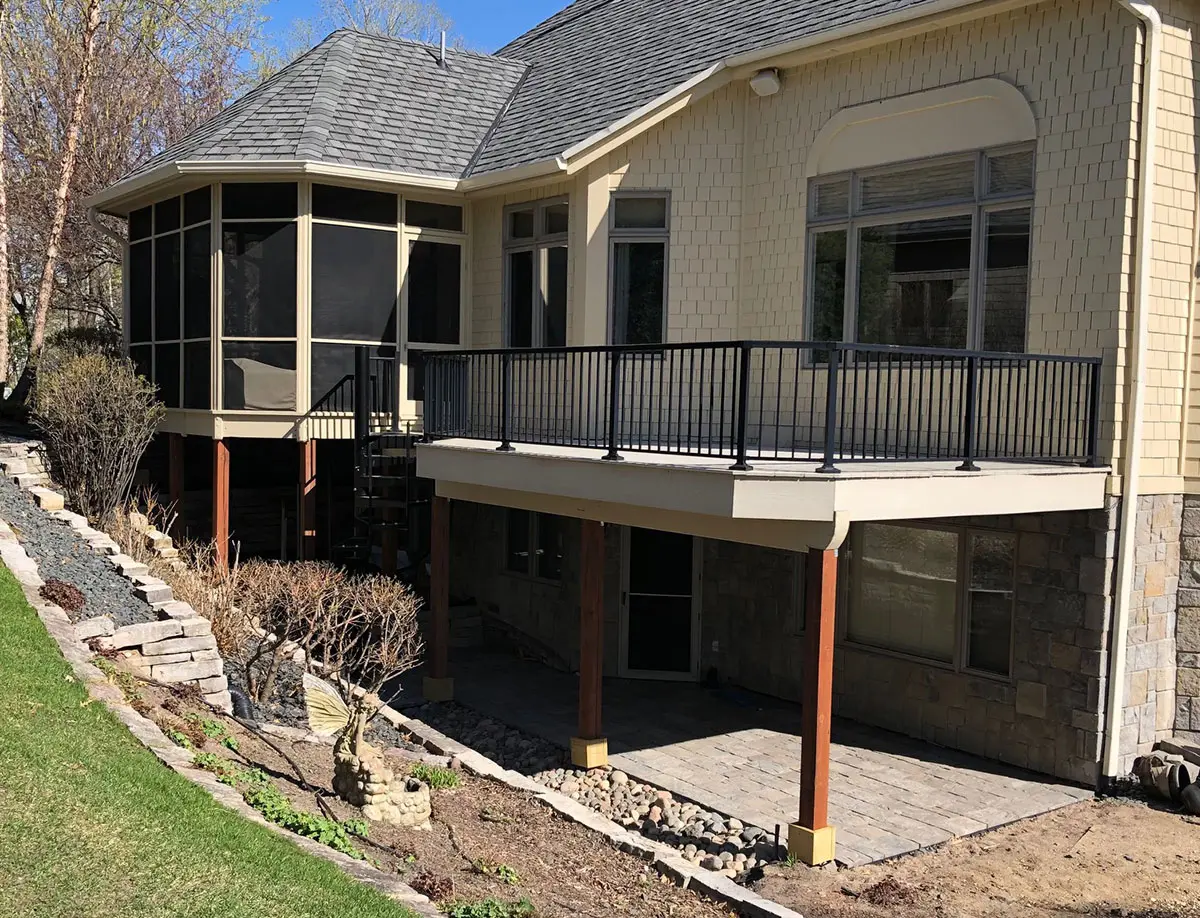
Open-air enclosure with coordinated roofs, screens and doors.
Explore screened porches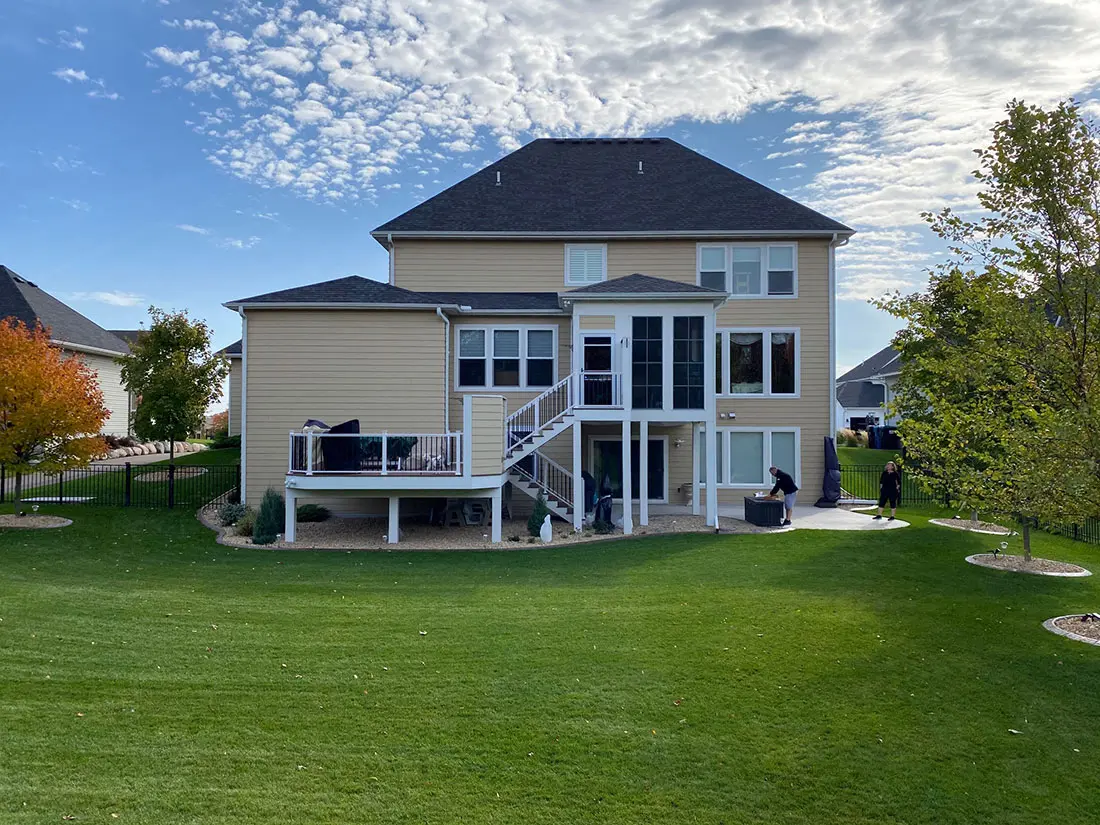
Seasonal panels for a suitable existing porch enclosure.
Explore three-season porch conversions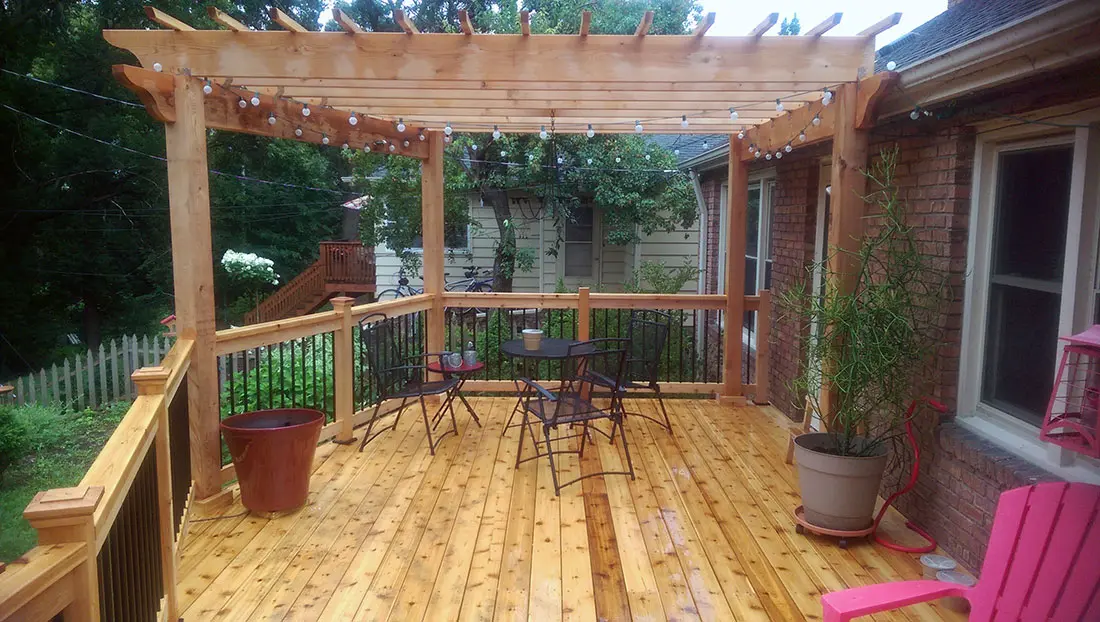
Preparation and finishes for a wood deck worth maintaining.
Explore deck staining & sealing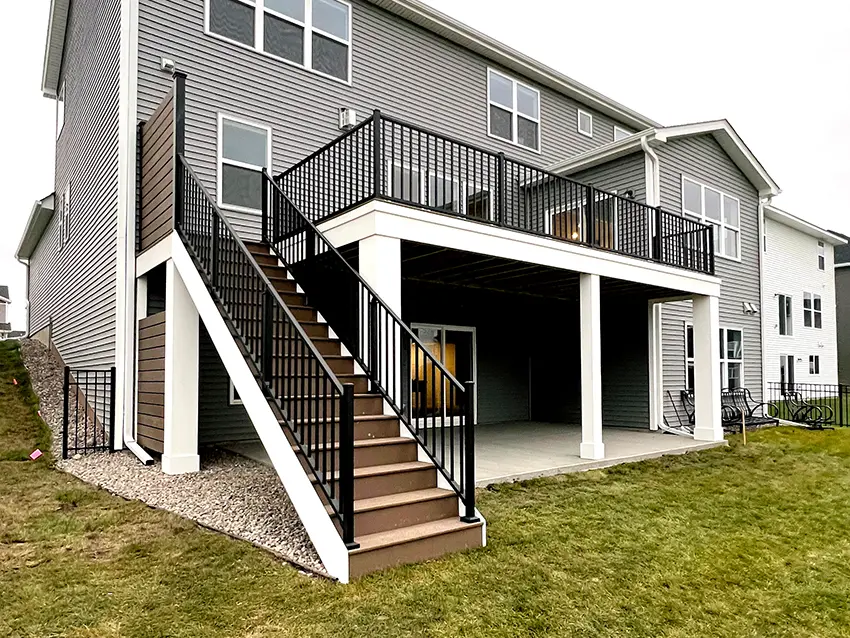
Sightline control that fits the deck and its wind exposure.
Explore deck privacy screensFrom an idea to a useful proposal
Connect condition, layout and materials before comparing the final price.
Gather approximate dimensions, door height, grade and photos of accessible structure.
Establish a focused repair, surface replacement, complete rebuild or new installation.
Include stairs, screens, roofs, lighting and drainage while structural choices remain open.
Review retained components, product details, approvals and the process for scope changes.
Choose the surface with care
The exact product, its supports and your maintenance expectations should guide the choice.
Treated wood and cedar offer different characteristics. Specify suitable lumber and connections, then plan cleaning and finish care around the actual exposure.
Explore wood decksCompare the chosen collection’s profile, texture, support spacing and care instructions. A board sample does not establish that an older frame is suitable for reuse.
Explore composite deckingPVC and composite are different products. Review the exact board’s installation and maintenance documentation and view the color in the planned outdoor exposure.
Explore PVC optionsThe condition of the structure determines how much can stay.
Compare the project scopesFooting design needs to account for frost and soil support. Trees, sun exposure and meltwater also affect material care and the way the yard connects to the deck.
The City says a permit is required to build a deck and publishes footing guidance. Confirm the actual property jurisdiction and requirements before assuming that a nearby project’s plan applies.
Explore Madison project planningUseful questions before construction
Connect soil, supports and the intended loads.
Plan doors, stairs, landings and mobility needs.
Compare system placement, discharge and service access.
Compare open cover, screening and seasonal panels.
Review demolition, structure, surfaces and optional features.
Use product guidance and check changing conditions.
Clear answers before the project takes shape.
Start with the supporting structure. A suitable frame may allow resurfacing, while widespread damage or major layout changes can require replacement. The walking surface alone does not show which scope fits.
Compare specific wood, composite and PVC surface products alongside a suitable framing design. Consider sun exposure, installation requirements and ongoing care. Steel framing is a structural option, not a separate walking-surface category.
It needs assessment for the proposed loads and connections. A structure suitable for an open deck may require changes before those features are added.
The City of Madison says a permit is required to build a deck. Confirm the authority for the actual property and the current requirements for the proposed scope using the City guidance or responsible local office.
Call or use the project form. Include your ZIP code, approximate deck size, the condition of any existing structure and the changes you want. Material preferences and your desired timing help define the scope for a follow-up discussion.
Start with your property. Define the work you need.