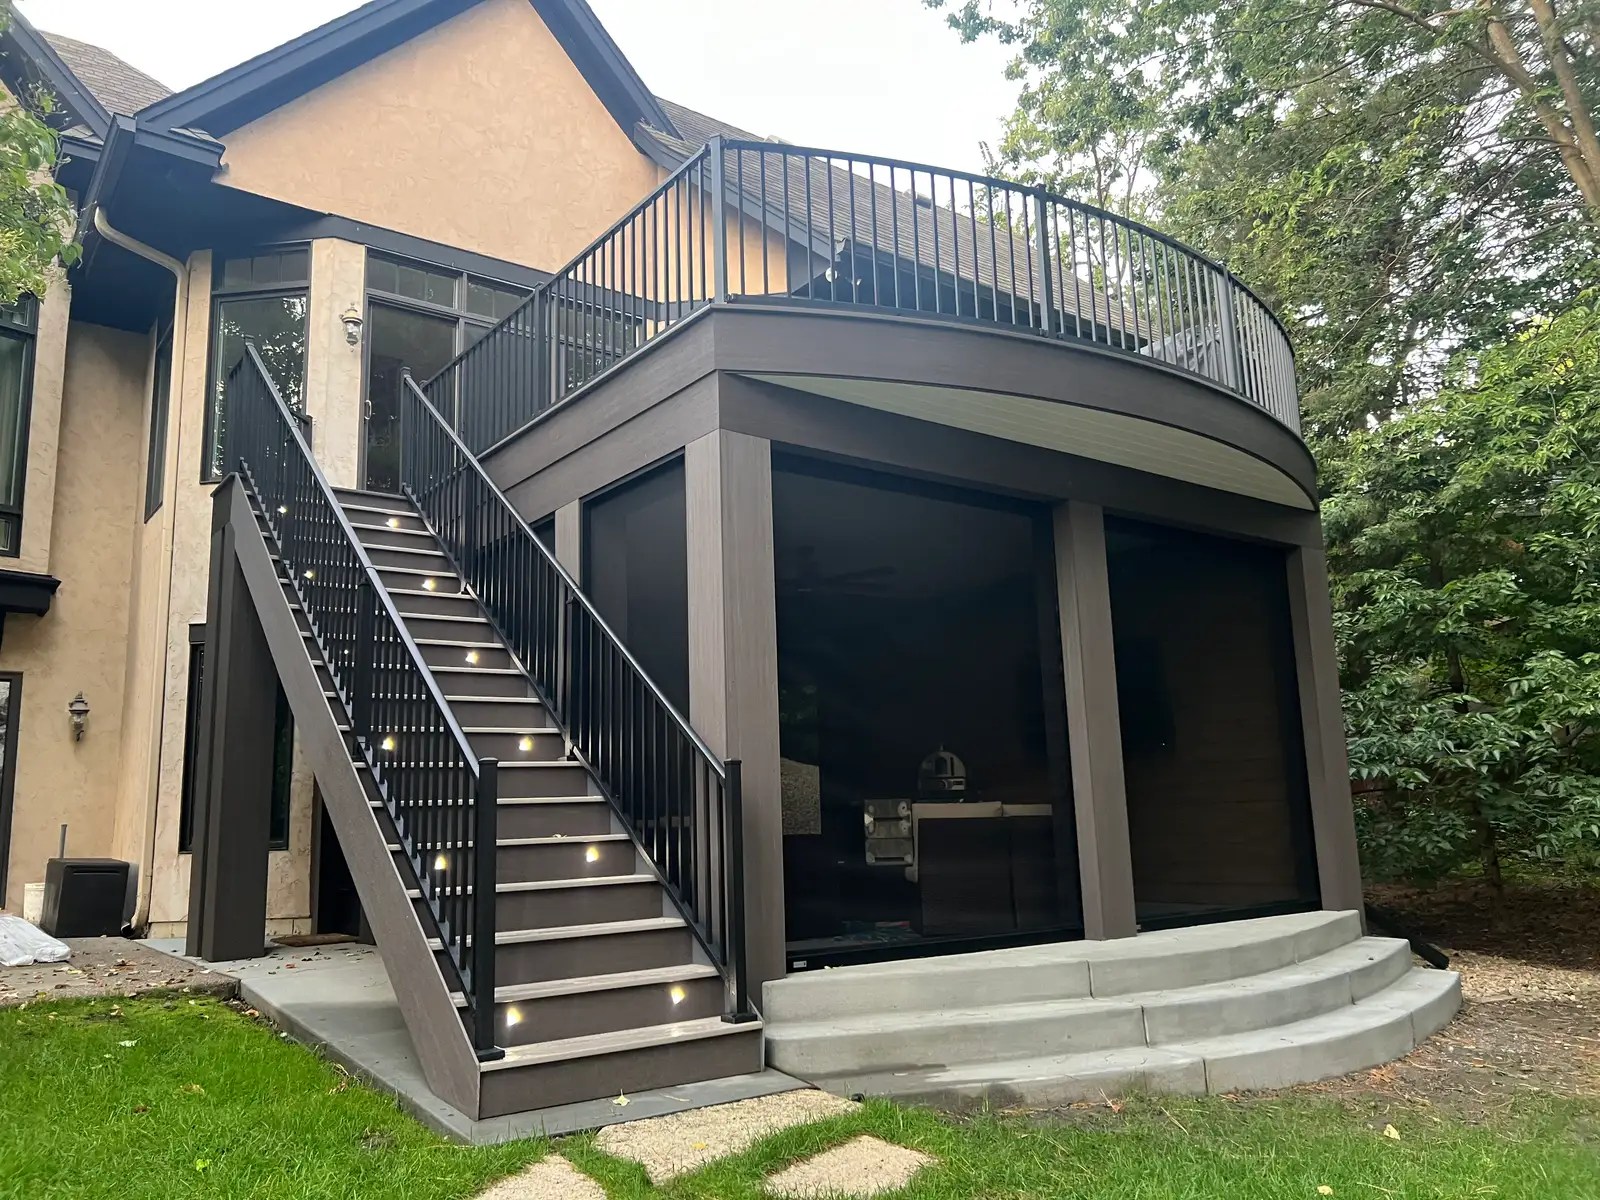
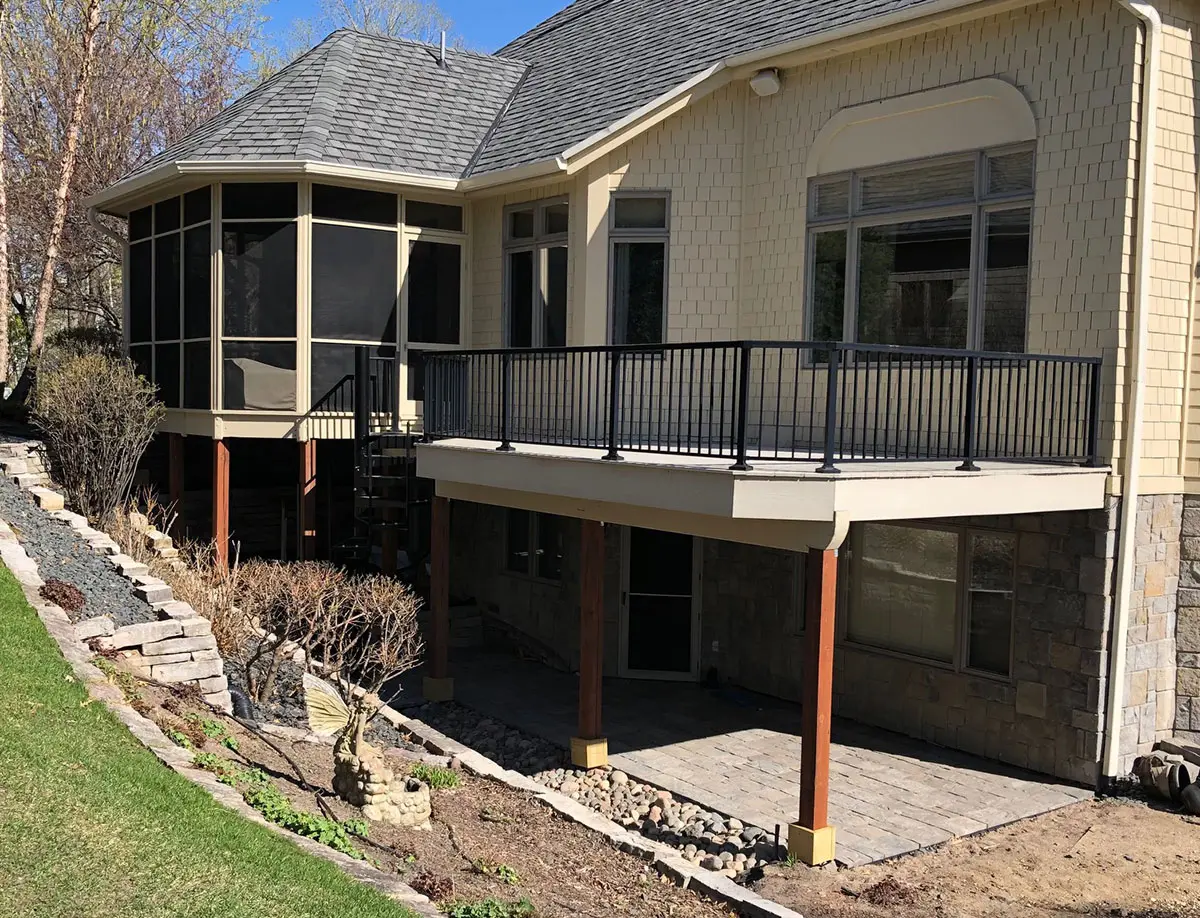
Three-Season Porch Conversions in Madison, WI:Seasonal panels for a suitable existing porch enclosure
Madison Deck Builders helps Madison homeowners evaluate a three-season porch conversion when an existing screened or covered space could benefit from seasonal panels. The aim is extra shelter from wind and rain while keeping an outdoor room’s character. The existing roof, floor and framing determine what can reasonably be adapted.
A conversion is different from creating an insulated, heated addition. Discuss ventilation, panel operation and realistic cold-weather expectations before choosing an enclosure. Start with photos and dimensions of the porch so the assessment focuses on what can stay and which parts need changes.
Seasonal panels for a suitable existing porch enclosure.
Three-Season Porch Conversions services
Define the work around the condition and use of your space.
Assessing the existing porch system
The roof, supports and floor should be suitable for the proposed enclosure before panels are selected. Added parts can change loads and the way wind acts on the structure. Openings may need adjustment to suit a particular system, while guards and doors must remain properly integrated. Assess moisture damage and drainage around the existing porch as part of that work. A conversion proposal should identify kept parts and required changes rather than assuming a screen panel can always be swapped directly.
Comparing seasonal window and panel systems
Seasonal systems differ in panel material, operation, screening and the proportion of the opening that can be ventilated. Some use flexible panels; others use glazing suited to a particular system. Compare the exact system, not simply the phrase three-season. Discuss cleaning, removal, replacement and storage if applicable. A sample can help show visibility and handling, but the proposal should also establish frame attachment, door integration and the instructions needed to operate the installed enclosure over the year.
Setting practical comfort expectations
Seasonal panels can change the porch’s exposure to wind and rain without making it a conditioned living room. Indoor-like temperature, insulation and winter comfort should not be assumed. Discuss sun exposure, ventilation and how the space will be used during cooler weather. Any proposed heat source or electrical change needs separate suitability and approval review. The project should keep a clear boundary between a seasonal conversion and a substantially different insulated addition, including what is outside the agreed scope.
The details matter
A useful conversion starts with what can remain
Keeping a suitable roof and structure can make a conversion more focused than rebuilding an entire porch. That benefit disappears if damage or incompatible openings are overlooked. Compare the assessed adaptation scope with a new screened porch before committing to a panel system, and check which local approvals are needed for the change.
If the enclosure needs to be rebuilt, begin with screened porch planning rather than pricing panels alone.
A clear scope connects the first assessment to the finished deck.
Document the existing enclosure
Record openings, roof and floor condition, door locations and the intended seasonal use.
Define the panel conversion
Select a compatible system and identify structural changes, ventilation and finish work.
Review operation and care
Check panel handling, doors and water-management details, then keep system-specific care details.
What a complete proposal should cover
An assessment of the kept roof, floor and frame.
A named seasonal enclosure system.
Defined openings, doors and structural changes.
Written comfort limits and excluded conditioning work.
Three-Season Porch Conversions FAQs
Clear answers before the project takes shape.
Is a three-season porch a heated addition?
+
Not in this scope. A seasonal panel conversion is distinct from an insulated, conditioned living-space addition. Heating and enclosure changes require a separate design and applicable review.
Can any screen porch take seasonal panels?
+
No. The existing structure, openings and connections need to suit the proposed system. Some porches require changes or a larger rebuild before conversion.
Do panels remove the need for ventilation?
+
No. Operation and ventilation remain important, including during sunny weather. Follow the chosen system’s guidance rather than assuming a closed porch behaves like an ordinary indoor room.