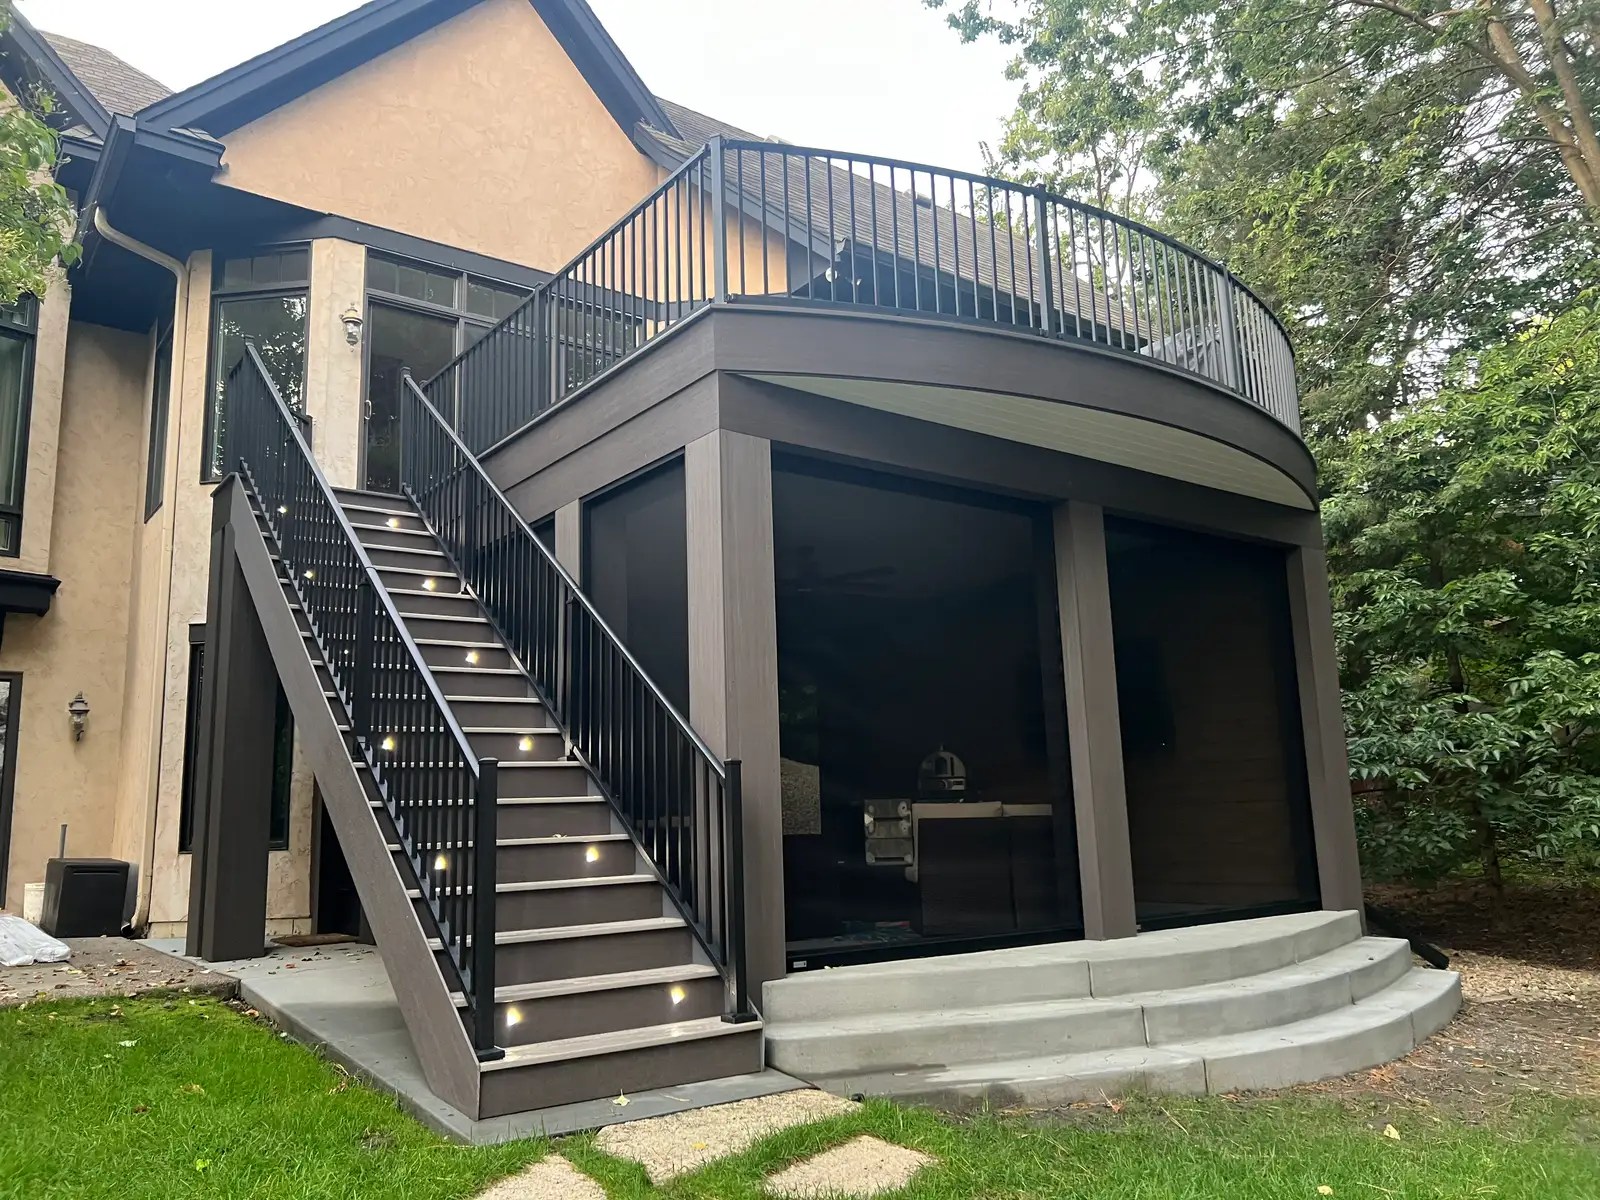
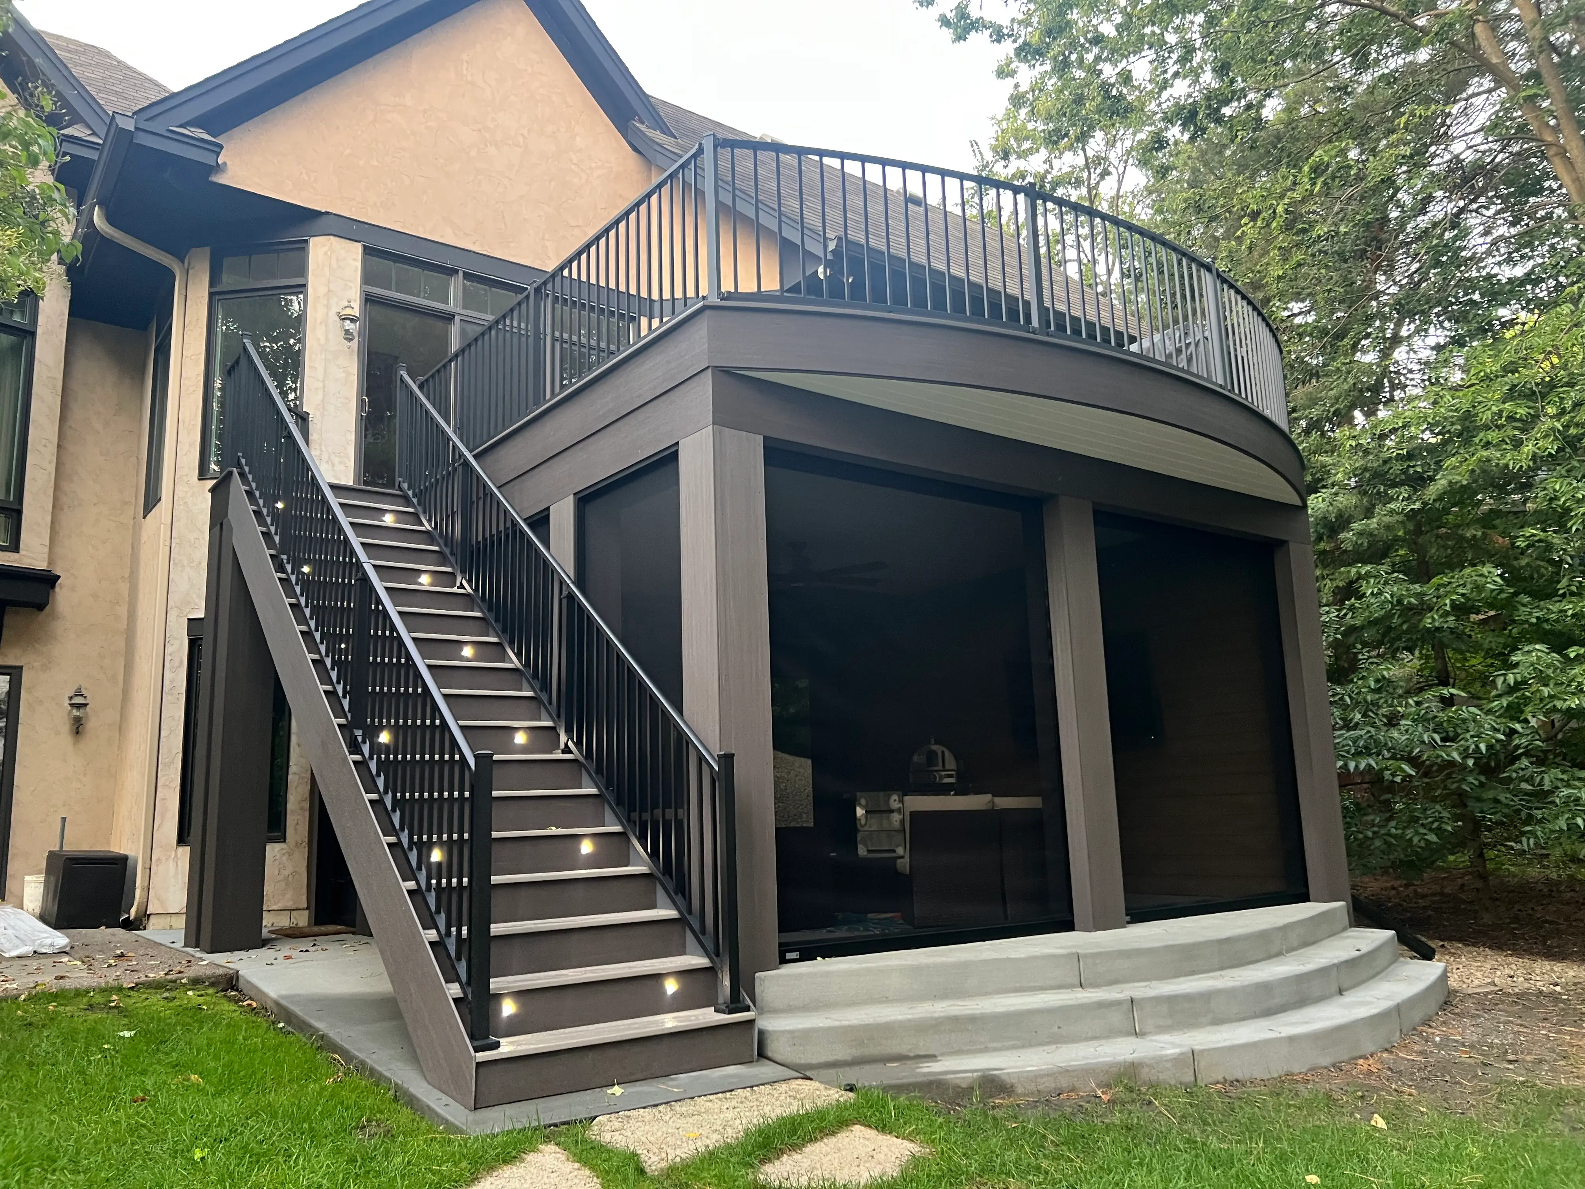
Under-Deck Drainage in Madison, WI:Direct water away from the space beneath an elevated deck
Madison Deck Builders helps you plan under-deck drainage in Madison when an elevated deck sits above a patio, entry or space you would like to use more often. A drainage system manages water passing through the boards and directs it toward a planned outlet. Its placement depends on the deck’s construction and access.
New construction and retrofit systems can have different installation requirements. Discuss the frame, ceiling, runoff route and future maintenance before choosing a product. A plan for the whole project can improve the space below without hiding an unresolved structural or water-management problem.
Direct water away from the space beneath an elevated deck.
Under-Deck Drainage services
Define the work around the condition and use of your space.
Choosing where the system belongs
Some drainage systems sit above the joists and are installed before the decking; others attach below an existing deck. That distinction affects construction access and the relationship between water and the frame. A retrofit ceiling can also reduce the clear height below the deck. Review the specific system instructions and the condition of the existing structure. The plan should show what is protected, what remains exposed and which parts can be reached for future inspection or maintenance.
Planning slope, gutters and discharge
Collected water still needs somewhere suitable to go. The system’s slope, gutters and downspouts should direct runoff away from vulnerable walls, walking routes and foundations. Discharge should be considered at ground level as well as under the deck. Trees and nearby landscaping can affect debris accumulation. Ask how the design allows cleaning at collection points. An under-deck system is only useful when the whole drainage path works, including the destination of water after it leaves the ceiling area.
Coordinating ceilings, lights and usable space
A finished ceiling can improve the appearance of the area below, but it should not prevent access to drainage parts or conceal structural concerns that need attention. Lighting, fans or other utilities require suitable products and a coordinated electrical scope. Plan how posts and beams interrupt the space and how the ceiling edges are finished. Outdoor furnishings still need to suit outdoor exposure. Wind-driven rain, condensation and nearby runoff should remain part of realistic expectations for the completed area.
The details matter
Manage runoff without promising indoor conditions
An open-sided patio below a deck remains an outdoor space. A drainage system can reduce direct water passing through the boards, but it does not create a sealed room or guarantee dry conditions in every storm. Define the system’s intended performance, maintenance access and limitations in writing before comparing it with a roofed or enclosed alternative.
A clear scope connects the first assessment to the finished deck.
Assess the deck and space below
Record frame condition, clear height, existing utilities and the intended use of the lower area.
Choose a drainage arrangement
Coordinate system placement, slope, discharge and optional ceiling or lighting work.
Review water flow and access
Confirm installation against the product instructions and keep access for cleaning, inspection and service.
What a complete proposal should cover
Named drainage system and installation location.
A complete water-discharge route.
Clear ceiling, electrical and finish allowances.
Maintenance access and outdoor-exposure limitations.
Under-Deck Drainage FAQs
Clear answers before the project takes shape.
Can drainage be added below an existing deck?
+
Some systems are designed for retrofit installation. The deck condition, clear height and chosen product determine suitability. Above-joist systems may require removing the walking surface.
Will it make the patio completely dry?
+
It manages water within its designed scope. Open sides can still admit wind-driven rain, and condensation or adjacent runoff may remain. Avoid equating a drainage ceiling with a sealed indoor room.
Should lights be planned before the ceiling?
+
Yes. Coordinate wiring, fixtures and service access with the ceiling and drainage design. The electrical work must suit the location and applicable project requirements.