
Confirm the authority for the property
Check whether the address is within City of Madison limits or another municipality. Use the correct authority’s instructions rather than assuming that a nearby project followed the same process. Property lines and the proposed footprint need to be established before relying on a setback assumption.
Site-specific zoning, easements or other restrictions can affect placement. If the property has an extra review requirement, resolve it before treating a design as build-ready. The deck page and City staff can direct the project to the applicable review process.
Lakefront properties need an additional site check. The City requires a registered land survey showing the deck setbacks in relation to the Ordinary High Water Mark and adjacent buildings. Include that survey in the planning discussion before settling on the footprint.
Prepare a plan for the whole project
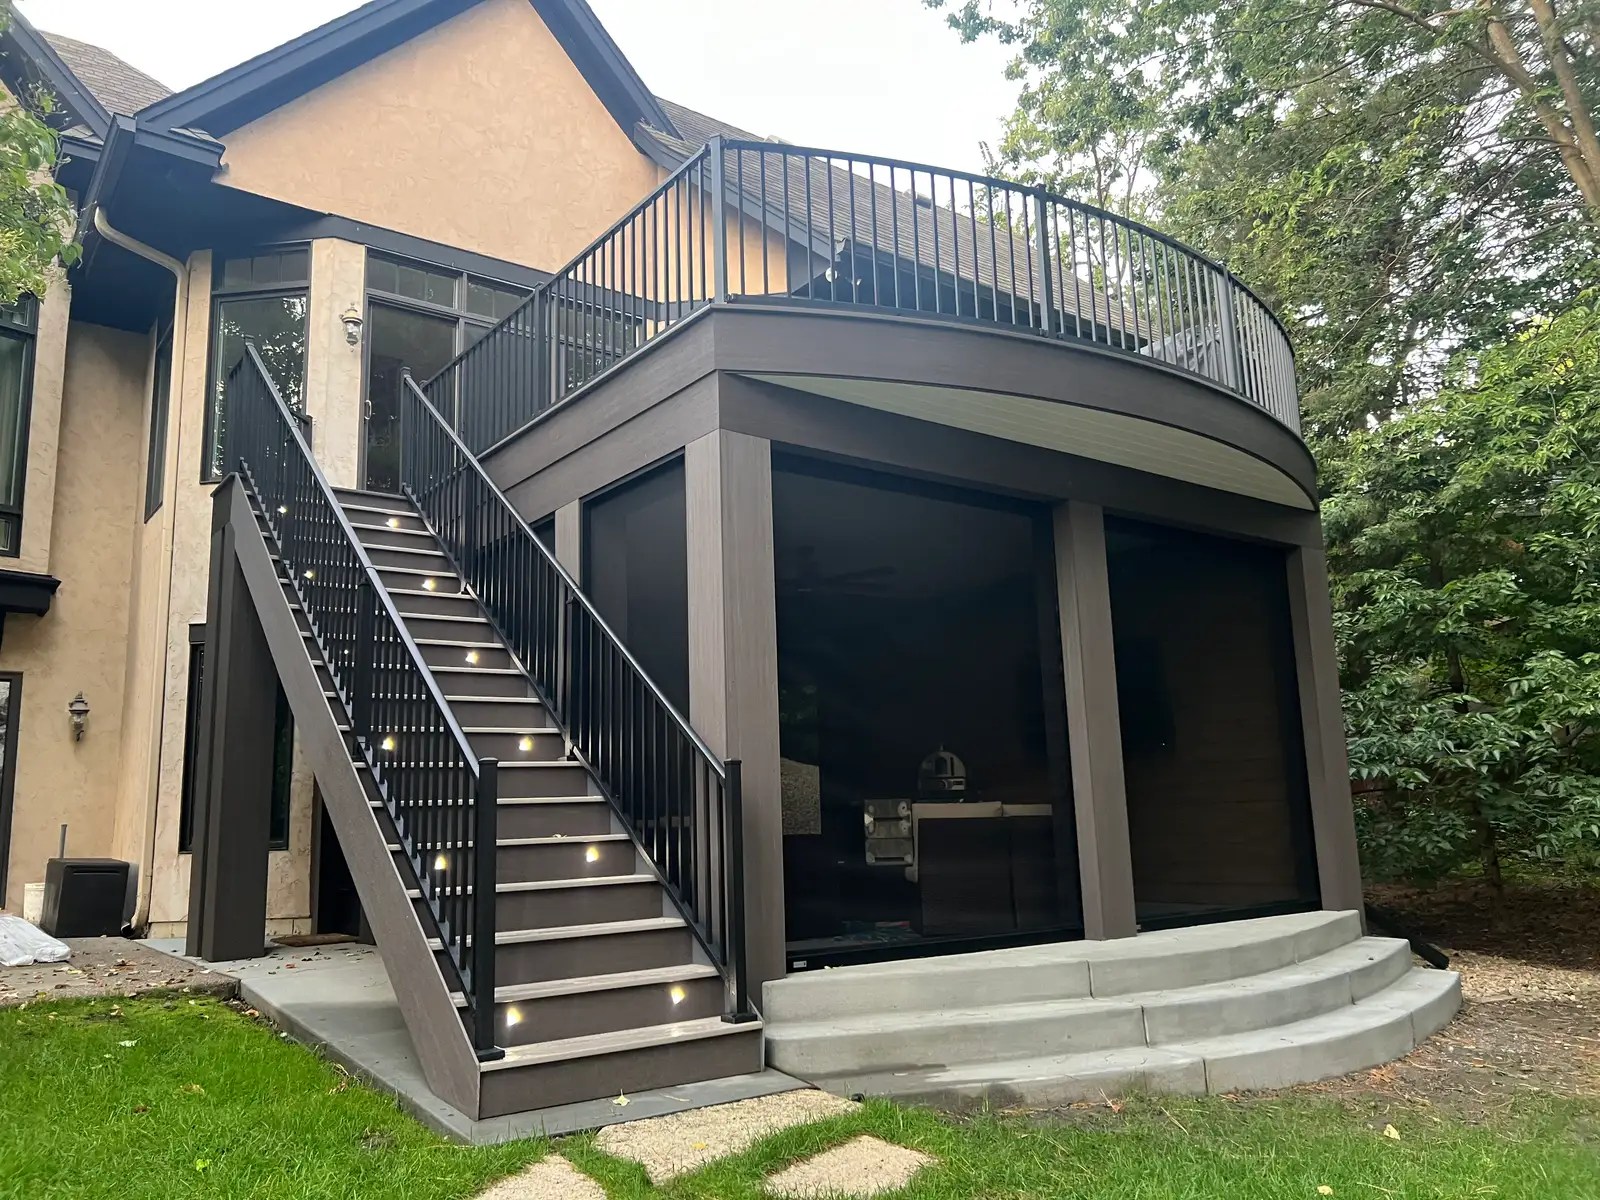
A useful plan defines dimensions, height, stairs, supports and the house connection. Material and framing choices should fit the proposed design. Roofs, screen enclosures or privacy panels deserve explicit discussion because they can change loads and project scope.
The City guidance connects deck footings to frost protection and states a 48-inch depth. Alternative products or engineering details need their own acceptance and site review. Do not treat an old footing or a manufacturer’s general marketing claim as proof of approval for a new design.
Agree who handles submissions and inspections
The proposal should identify responsibility for drawings, submissions and required inspection stages. Confirm the current document requirements with the authority rather than assuming every repair or enclosure follows the same new-deck process.
Keep approved details and any inspection records with the project documents. This page summarizes the cited City guidance and does not replace a property-specific decision from the permitting authority. Fees and procedures can change; use the current official source linked below.