
Connect the footing to the whole structure
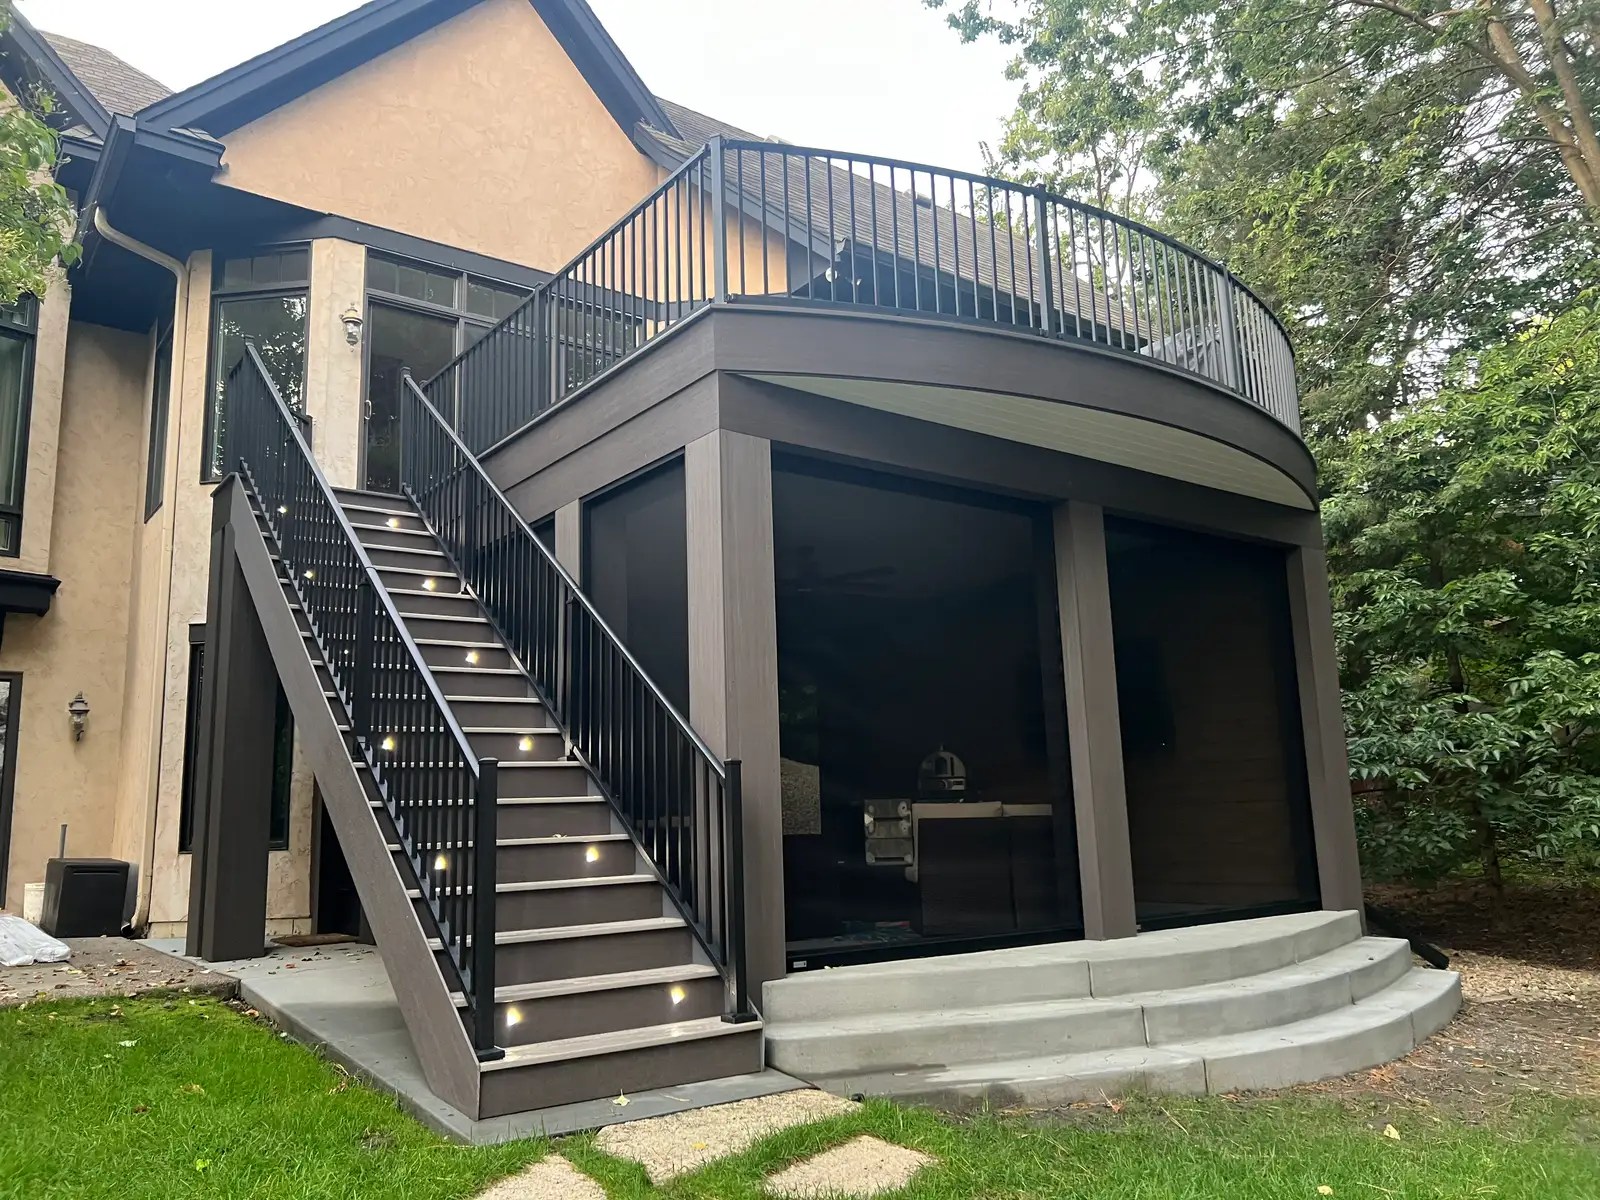
Deck size, elevation and framing affect loads. A roof, enclosure or other major feature can change what the supports need to carry. The foundation plan should follow the final intended structure instead of being chosen independently from it.
Slope, soil and access influence the work. Underground conditions may not match an assumption based on the lawn’s surface. Existing supports need assessment if a rebuild proposes to keep them, especially when the new layout or loads differ.
Read requirements for the chosen product carefully
Concrete footings, helical supports and proprietary pin systems are not interchangeable instructions. The selected design needs suitable capacity and acceptance for the property. Manufacturer documents can explain the product, but local review and site conditions remain relevant.
Diamond Pier’s 2026 FAQs include Wisconsin-specific frost and bearing-pin details for certain models. That is a reason to use the exact product documents and obtain project review, rather than generalize one depth or model to every deck. No footing brand is required by this site.
Record what is installed and kept
The proposal should identify footing locations, the intended system and responsibility for verification. If existing supports remain, document why they are suitable. If inspection stages are required before work is concealed, coordinate them with the construction sequence.
Keep foundation details with the project records. Those documents become useful when a future owner considers a roof, screen enclosure or larger deck and needs to understand what the original supports were designed to carry.