Pergolas in Madison, WI:Open overhead shade with a clear structural and layout plan
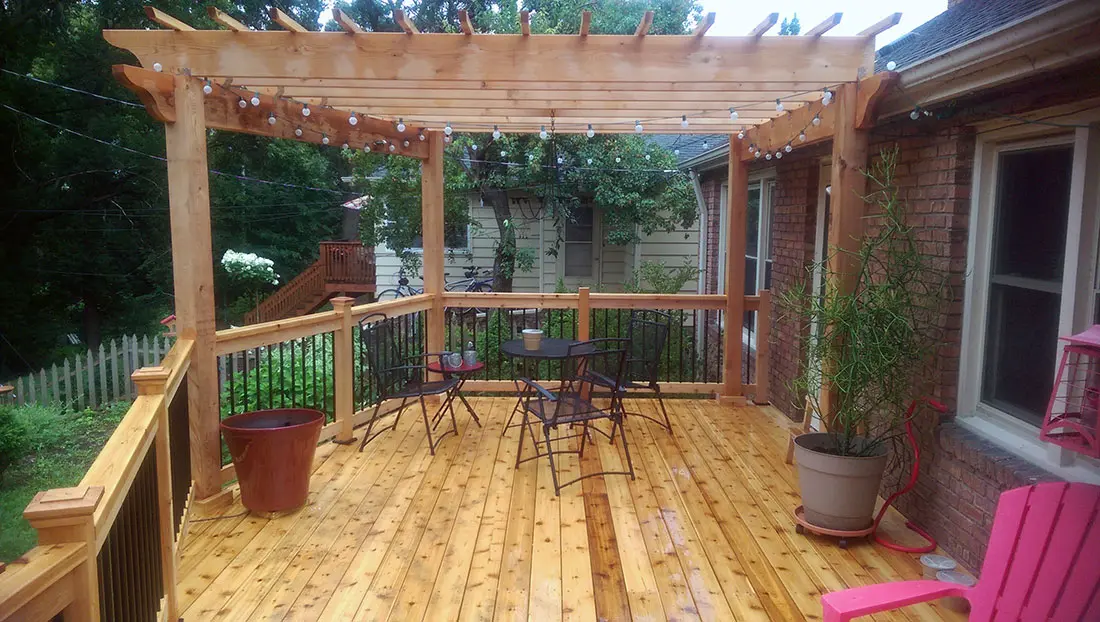
Madison Deck Builders helps you plan a pergola in Madison when an open overhead structure would define a seating area or soften direct sun. Its beam and slat arrangement shape the shade, while the supporting posts affect circulation around the deck. Start with the place you want to sit and the light you want to change.
A pergola still needs suitable supports and connections, whether it stands over a patio or a deck. Discuss attached or freestanding options, material care and any privacy features before pricing. An open pergola offers a different experience from a permanent roofed cover.
Open overhead shade with a clear structural and layout plan.
Pergolas services
Define the work around the condition and use of your space.
Planning the shade and location
Pergola shade changes with slat spacing, orientation and the movement of the sun. The structure should be planned around the seating area and exposure you want to address rather than centered only for appearance. Posts can reduce usable room or interrupt a stair route, so include furniture on the layout. Consider the view from the house and the nearby yard as well. A drawing should show both the overhead arrangement and the space available around the supporting posts.
Designing posts and attachment details
An open structure still receives wind and other design loads. Supports need a suitable connection to foundations or a properly designed deck structure. A deck board or ordinary railing post should not be treated as a foundation. Attached designs require careful review of the house interface; freestanding designs require their own coordinated support. State the material and connection system in the proposal. These details are particularly relevant when a pergola is being considered as an addition to an older deck.
Coordinating screens, finishes and planting
A side screen, climbing plant or fabric accessory can change shade, appearance and the loads on a pergola. Discuss those additions during design, including how they attach and can be maintained. Wood finishes and manufactured materials have different care routines. Lighting can be integrated if power and wiring are planned properly. Keep the intended features in the written scope rather than assuming every accessory can be added later without changing the structure or reducing the usable seating area below.
The details matter
Choose an open structure for an open-air result
A conventional open pergola is useful for defining space and filtering sun, but it does not provide the same rain shelter as a roof. If rain protection is the main goal, compare a covered deck before selecting the overhead design. That comparison should include the structural work, house interface and effect on indoor daylight.
To reduce a neighboring sightline as well as overhead sun, coordinate the pergola with deck privacy screens from the start.
A clear scope connects the first assessment to the finished deck.
Map the shade need
Locate the seating area, sun direction and clear paths before positioning posts.
Specify the structure
Resolve attached or freestanding support, material and any planned side features.
Review the finished space
Check the overhead layout, circulation and included accessories, then establish material care requirements.
What a complete proposal should cover
Post locations and overhead dimensions.
A designed support and attachment arrangement.
Listed materials and finishing scope.
Clear inclusions for screens, lighting or planting supports.
Pergolas FAQs
Clear answers before the project takes shape.
Will a pergola keep the deck dry?
+
A conventional open pergola does not act as a permanent roof. Its shade and rain exposure depend on the design. Compare a covered deck if continuous overhead weather shelter is the priority.
Can a pergola be added to an old deck?
+
It may be possible after assessment. The existing frame and foundation need to accommodate the proposed supports and loads; surface boards alone are not adequate support.
Should privacy screens be designed with the pergola?
+
Yes, if they are planned. Screens can change wind loads, attachment requirements and circulation, so they belong in the complete design.