
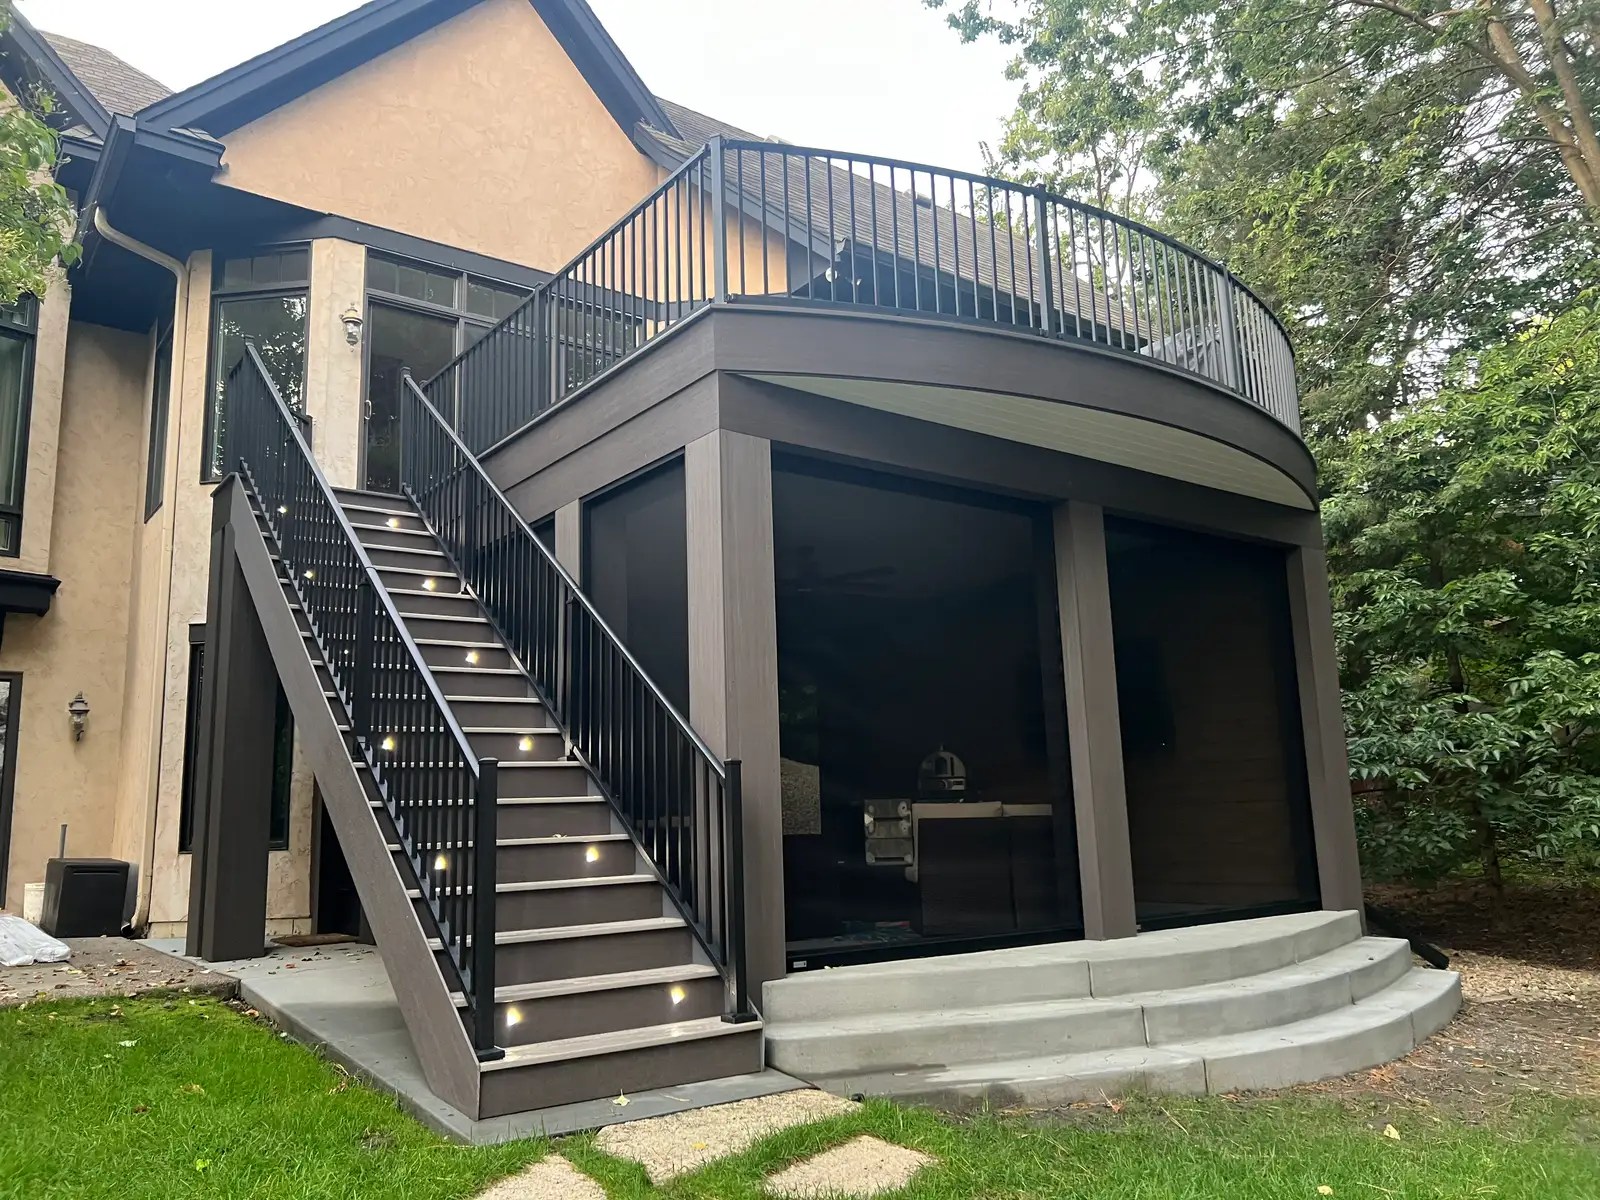
A covered deck for overhead shelter
A permanent roof can provide shade and shelter from rain overhead while leaving the sides open. The roof changes loads and may reduce light entering adjacent rooms. The design needs to connect roof support, house attachment and runoff.
An existing deck may need major structural changes before a roof can be added. Compare the complete support and finish scope. Open sides still admit outdoor temperatures and some weather, so furniture and fixtures should fit the exposure.
A screened porch for an open-air boundary
Screens add a boundary around a suitable roofed space while preserving airflow. Doors, panel repair access, floor gaps and guards deserve attention. Screen panels should not be assumed to provide required structural edge protection.
An enclosure proposal should identify the kept roof and structure or describe the new construction. Discuss pets, intended furniture and the route to the yard. Seasonal panels can be a future option only if the structure and system can accommodate them.
A seasonal conversion for extra shelter
Three-season panels can reduce wind and rain exposure in a suitable porch. They bring their own opening, ventilation, attachment and care requirements. The actual system determines how panels operate and how much of the opening can be ventilated.
The conversion remains different from a conditioned living-space addition. Establish comfort expectations and any separate electrical or heating questions before selecting the enclosure. If indoor winter comfort is the primary goal, the project needs a different scope assessment.