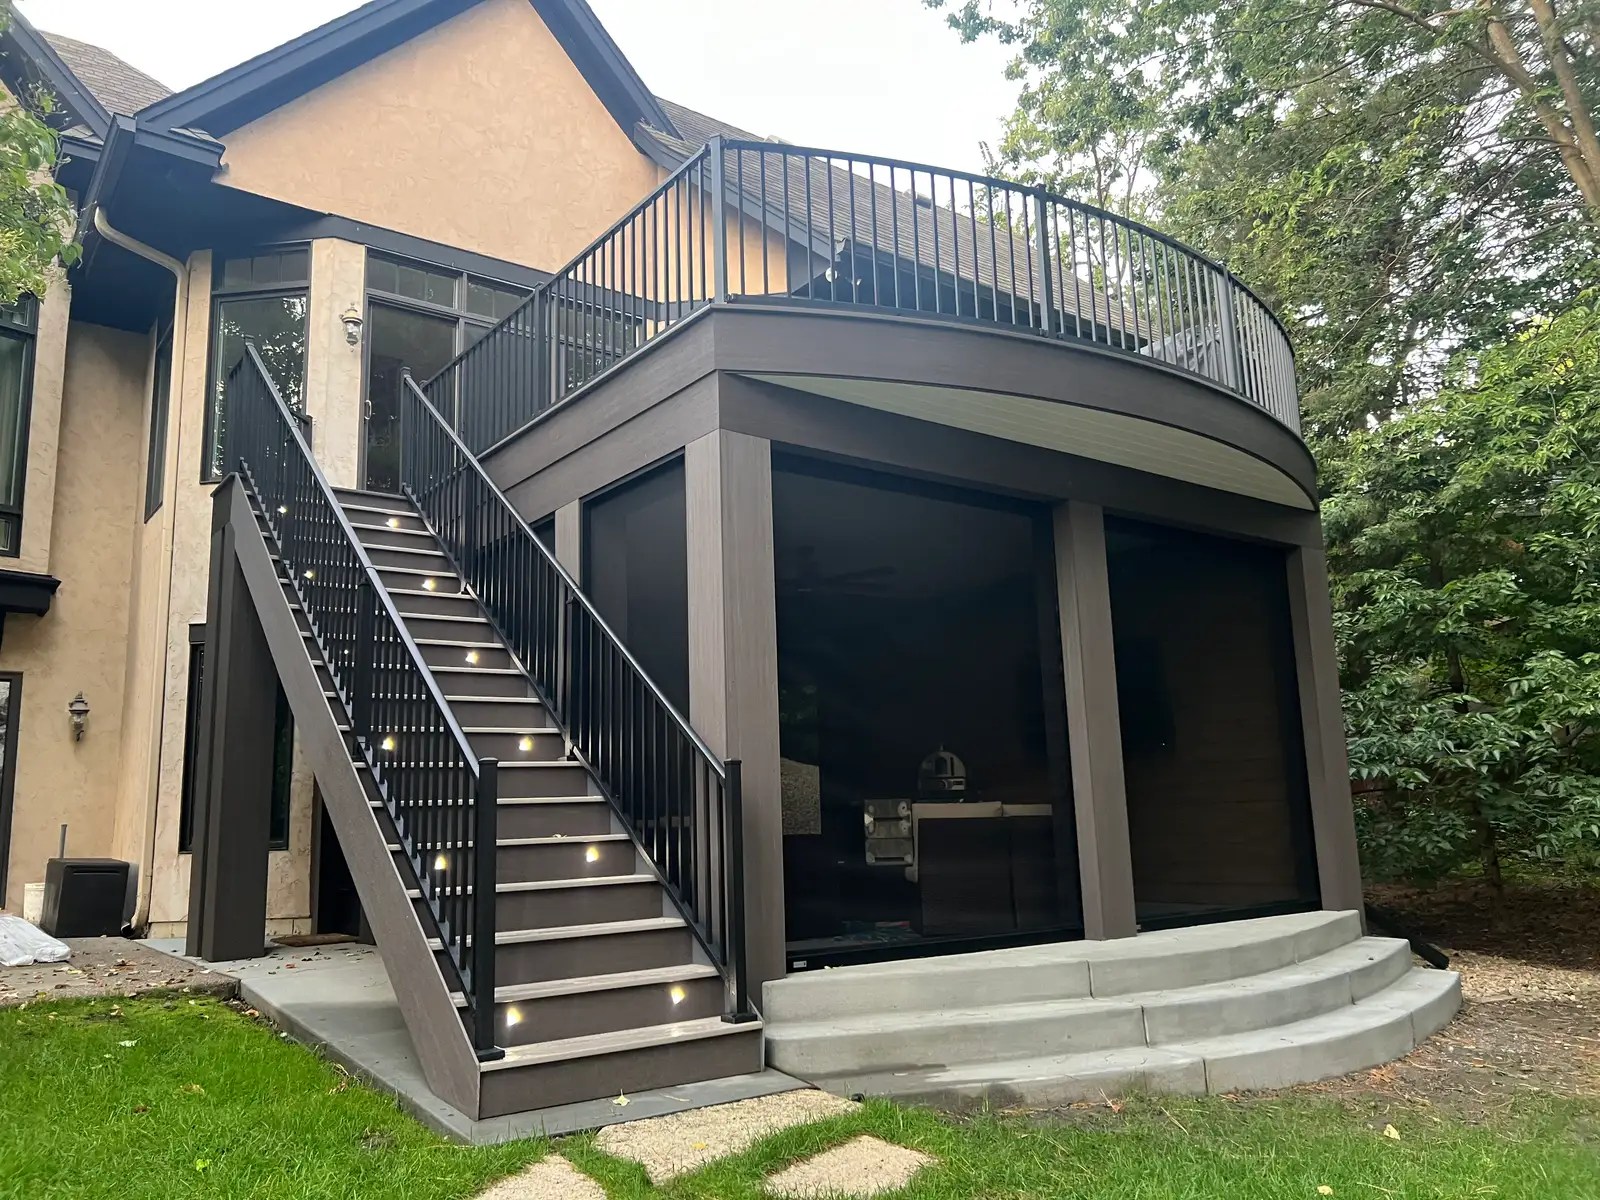
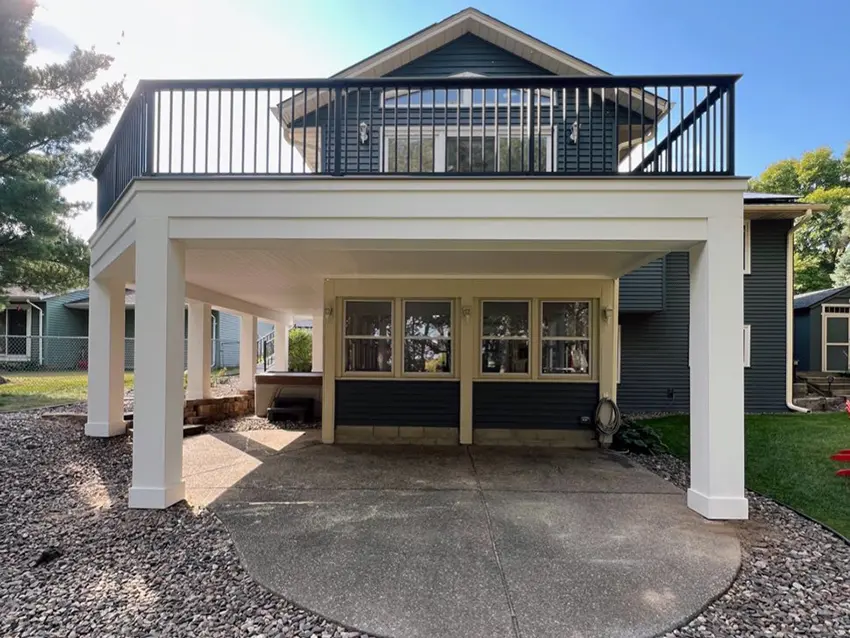
Deck Replacement in Madison, WI:A complete rebuild when the old structure has reached its limit
Madison Deck Builders helps Madison homeowners plan deck replacement around the condition of the entire structure, from its footings to the walking surface. A full rebuild can correct a cramped layout, awkward stairs or damaged framing while creating a more useful place to spend time outside.
Before choosing new boards, check what can safely stay and what needs to go. An attractive surface cannot resolve a failing house connection or unsupported frame. Compare wood, composite and steel framing options, then outline the deck you want to replace and the changes you need.
A complete rebuild when the old structure has reached its limit.
Deck Replacement services
Define the work around the condition and use of your space.
Replacing the supporting structure
A replacement proposal should distinguish removal from construction and identify which parts of the existing deck, if any, will remain. Posts, beams, joists, footings and the connection to the house all deserve attention. Covered damage may become visible only after boards come off. Ask how that discovery will be documented and priced before work continues. Reusing an old footing should follow an assessment of its condition and capacity, rather than its convenient position in the yard.
Changing the size and circulation
Replacing a deck creates an opportunity to fix the way people use it. A dining table needs room for chairs to pull out without blocking the door. Stairs should lead toward the yard, patio or driveway you actually use. A larger footprint can affect setbacks, footings and the design of the supporting frame. Start with furniture and movement, then translate those needs into a drawing that can be reviewed before removal begins at your Madison property.
Coordinating boards, rails and future features
Decking, railings and framing need to work together. Manufactured boards have product-specific support and fastening requirements; railing posts need a suitable load path into the structure. If you may add a roof, privacy screen or under-deck ceiling, discuss it during design. Those features can change loads and installation access. They should appear as included work, a priced option or an explicitly excluded future project, so a complete replacement does not immediately require another round of disruption.
The details matter
A new surface is only part of a replacement
The decisive question is whether the old structure remains suitable for the intended deck. A full replacement starts with that answer and builds the scope around it. In Madison, the City’s deck guidance connects footing depth to frost protection and calls for a permit to build a deck. Confirm the project requirements with the authority for the property before relying on the old layout or supports.
If the frame remains suitable, compare the smaller scope of deck resurfacing before choosing a full rebuild.
Sometimes, but their location alone is not enough. Their condition, dimensions, soil support and suitability for the new loads need to be established. A larger deck or new roof may require a different foundation plan.
Is replacing the boards the same as replacing the deck?
+
No. Replacing surface boards on an acceptable frame is resurfacing. Full replacement includes major structural reconstruction, with the exact removal and retention decisions stated in the proposal.
Can replacement include a different stair location?
+
Yes, it can be considered during design. The new route must fit the property, deck structure and rules that apply. Discuss landings, door swings and access before the drawing is finalized.