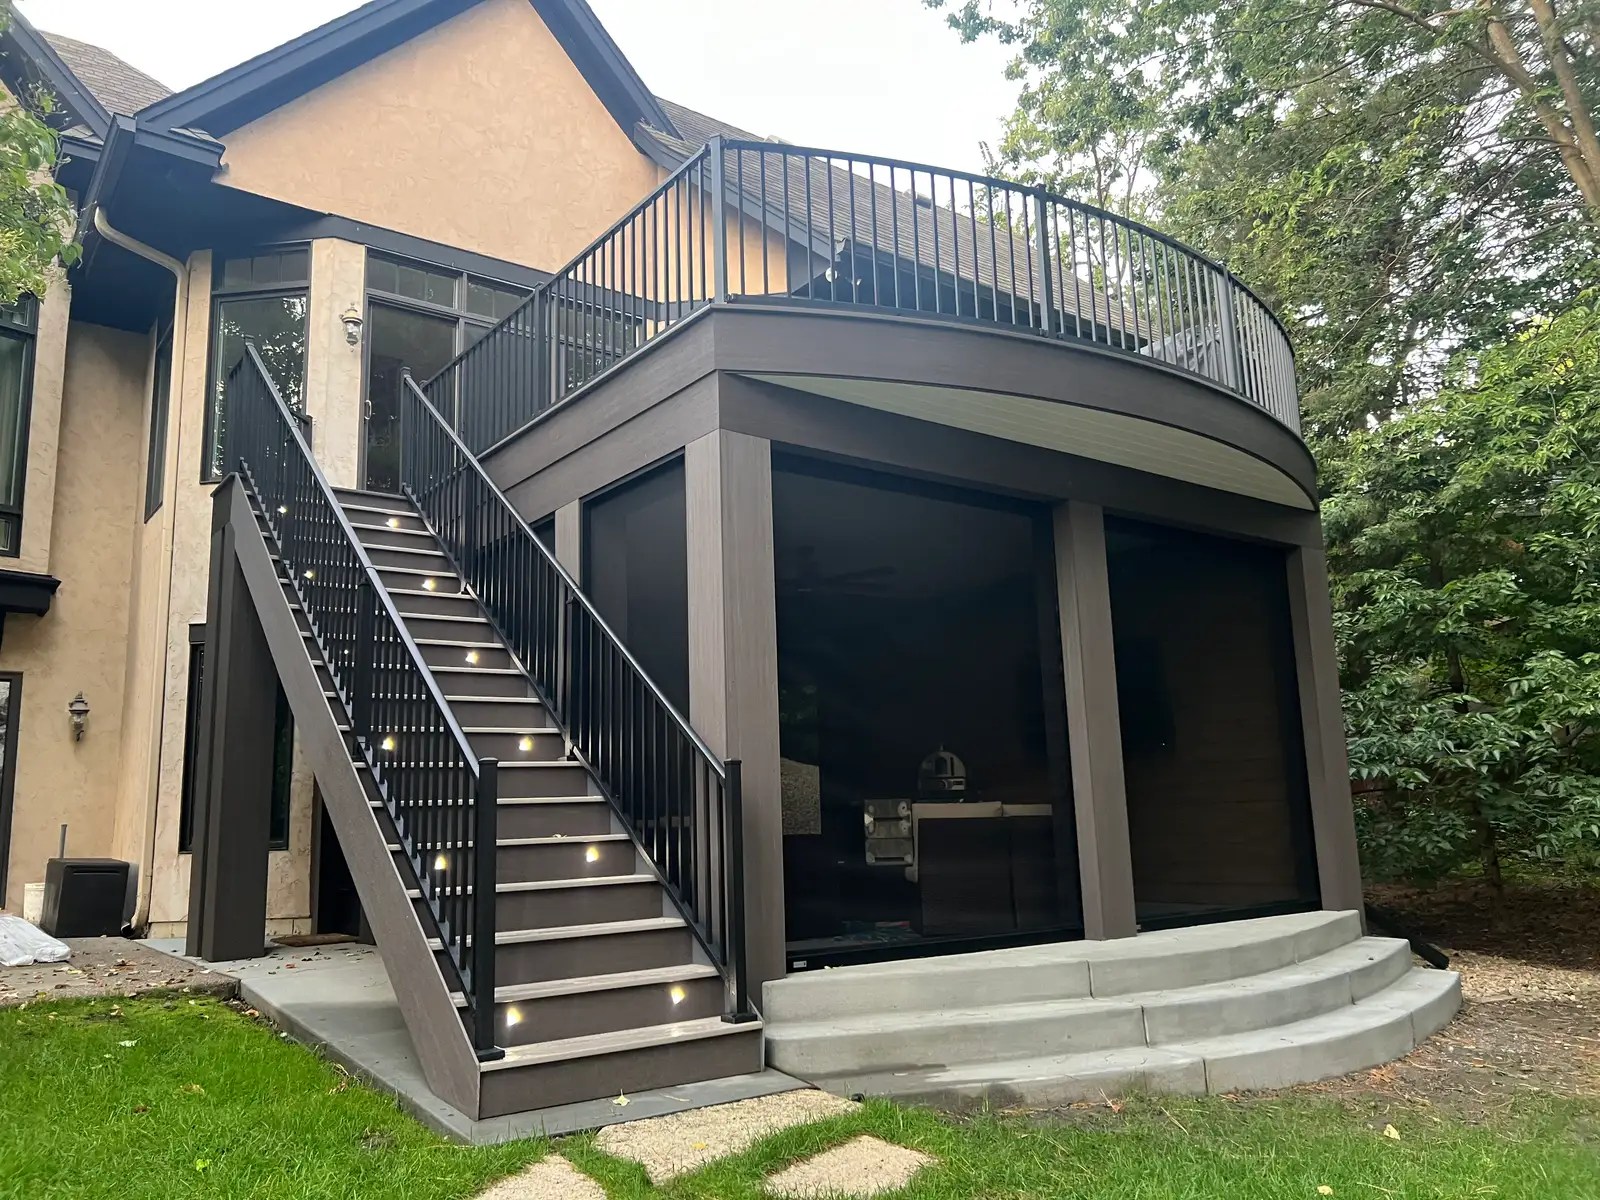
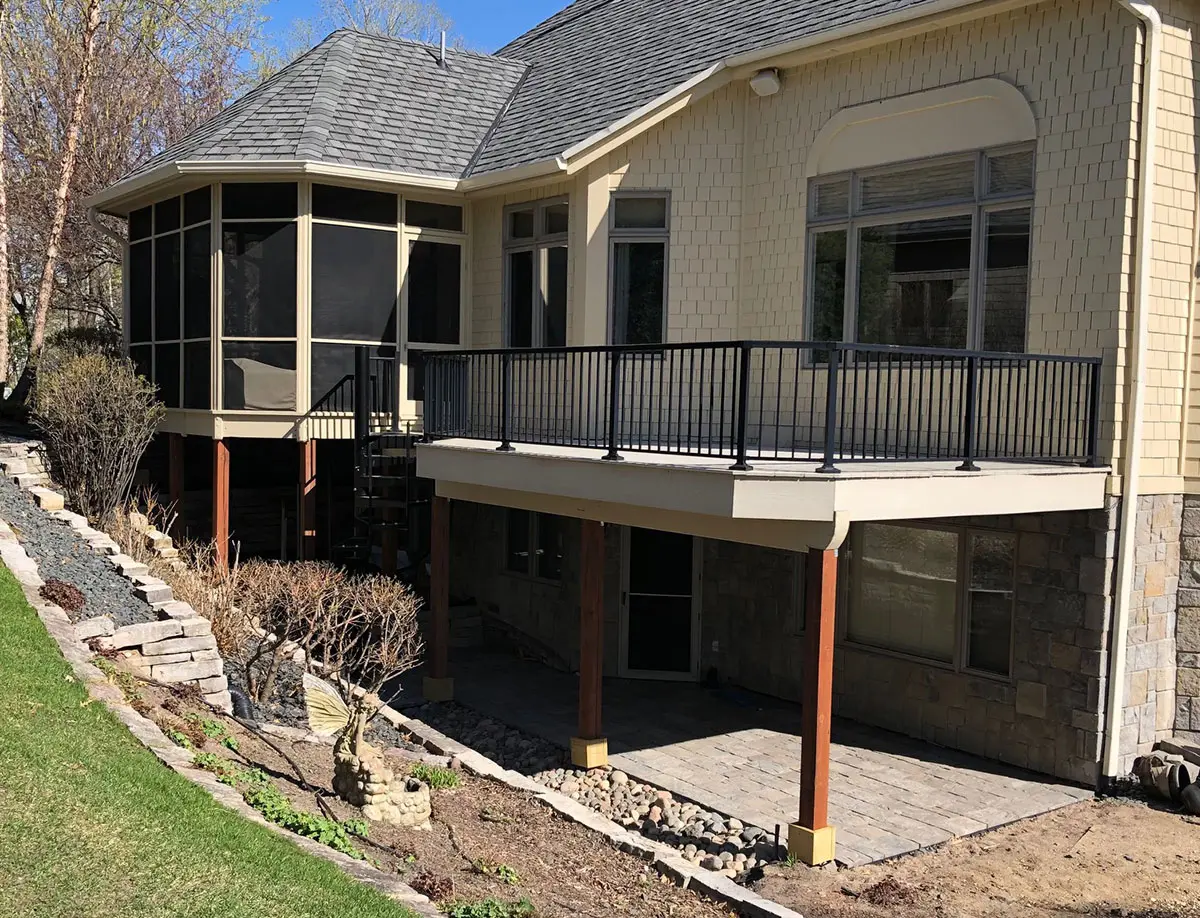
Screened Porches in Madison, WI:Open-air enclosure with coordinated roofs, screens and doors
Madison Deck Builders helps you plan a screened porch in Madison for time outside with a screened boundary around the seating area. The project may be a new structure or an enclosure of a suitable covered space. Its roof, supporting frame and door arrangement need to be considered together.
Screening changes the experience of the deck but does not make it a heated room. Review rain exposure, airflow, floor details and how the porch connects to the yard. A clear enclosure scope helps you compare a screened porch with an open covered deck or a seasonal window conversion.
Open-air enclosure with coordinated roofs, screens and doors.
Screened Porches services
Define the work around the condition and use of your space.
Checking the roof and supporting structure
An existing deck is not automatically designed to carry a roof and enclosure. The proposed loads and connections should be assessed through the supporting frame and footings. Roof attachment, flashing and runoff also need coordination with the house. If a covered structure already exists, its condition and suitability still matter. Check whether the project retains it, modifies it or builds a new system. That decision shapes both the approval process and the scope of a screened porch proposal.
Selecting screen panels and doors
Screen types differ in visibility, durability and maintenance needs. Discuss pets, children and the orientation of the porch before choosing a system. Panel sizes and attachment details affect future replacement, while door swings influence the usable space around seating and stairs. A screened boundary should be coordinated with any required guards; a screen alone is not a structural substitute. Ask how edges, corners and the lower portion of the enclosure will be finished and accessed for repair.
Resolving floor gaps and weather exposure
Deck boards can leave openings beneath the porch even after the walls are screened. Address that route within a suitable floor and drainage design rather than sealing every gap without considering water and drying. Open screens also allow outdoor temperatures and some weather exposure. Furniture, flooring and electrical products should fit those conditions. Clarify how roof overhangs, gutters and the porch’s orientation affect the experience, while avoiding an expectation that an open screened room will behave like conditioned indoor space.
The details matter
A screen enclosure and a three-season room have different limits
Screening emphasizes airflow and an open outdoor feel. Seasonal panels can offer extra protection from wind and rain, but introduce different attachment, ventilation and enclosure details. If that conversion is a future goal, discuss it during the original porch design instead of assuming it can be added without structural review.
A clear scope connects the first assessment to the finished deck.
Assess the proposed enclosure
Review the roof, deck, supports and relation to house doors and yard routes.
Define the system
Select screens, doors, floor treatment and finished details, with structure and approvals coordinated.
Review the outdoor space
Check transitions, panel repair access and runoff, then provide care details for the chosen enclosure products.
What a complete proposal should cover
A roof and support assessment or new structural design.
Named screen system and door scope.
Coordinated guards, floor details and drainage.
Explicit limits on weather protection and conditioning.
Screened Porches FAQs
Clear answers before the project takes shape.
Can my current deck be screened in?
+
It depends on whether a suitable roof and supporting structure exist or can be designed. A deck built for an open platform may need major changes to support a roofed enclosure.
Is a screened porch a four-season room?
+
No. A screened porch remains exposed to outdoor temperatures. A heated, insulated addition involves a substantially different building scope and is not included here.
Can seasonal panels be added later?
+
Possibly, if the structure and enclosure can accommodate them. Discuss future panels during design and assess loads, ventilation and approvals before conversion.