
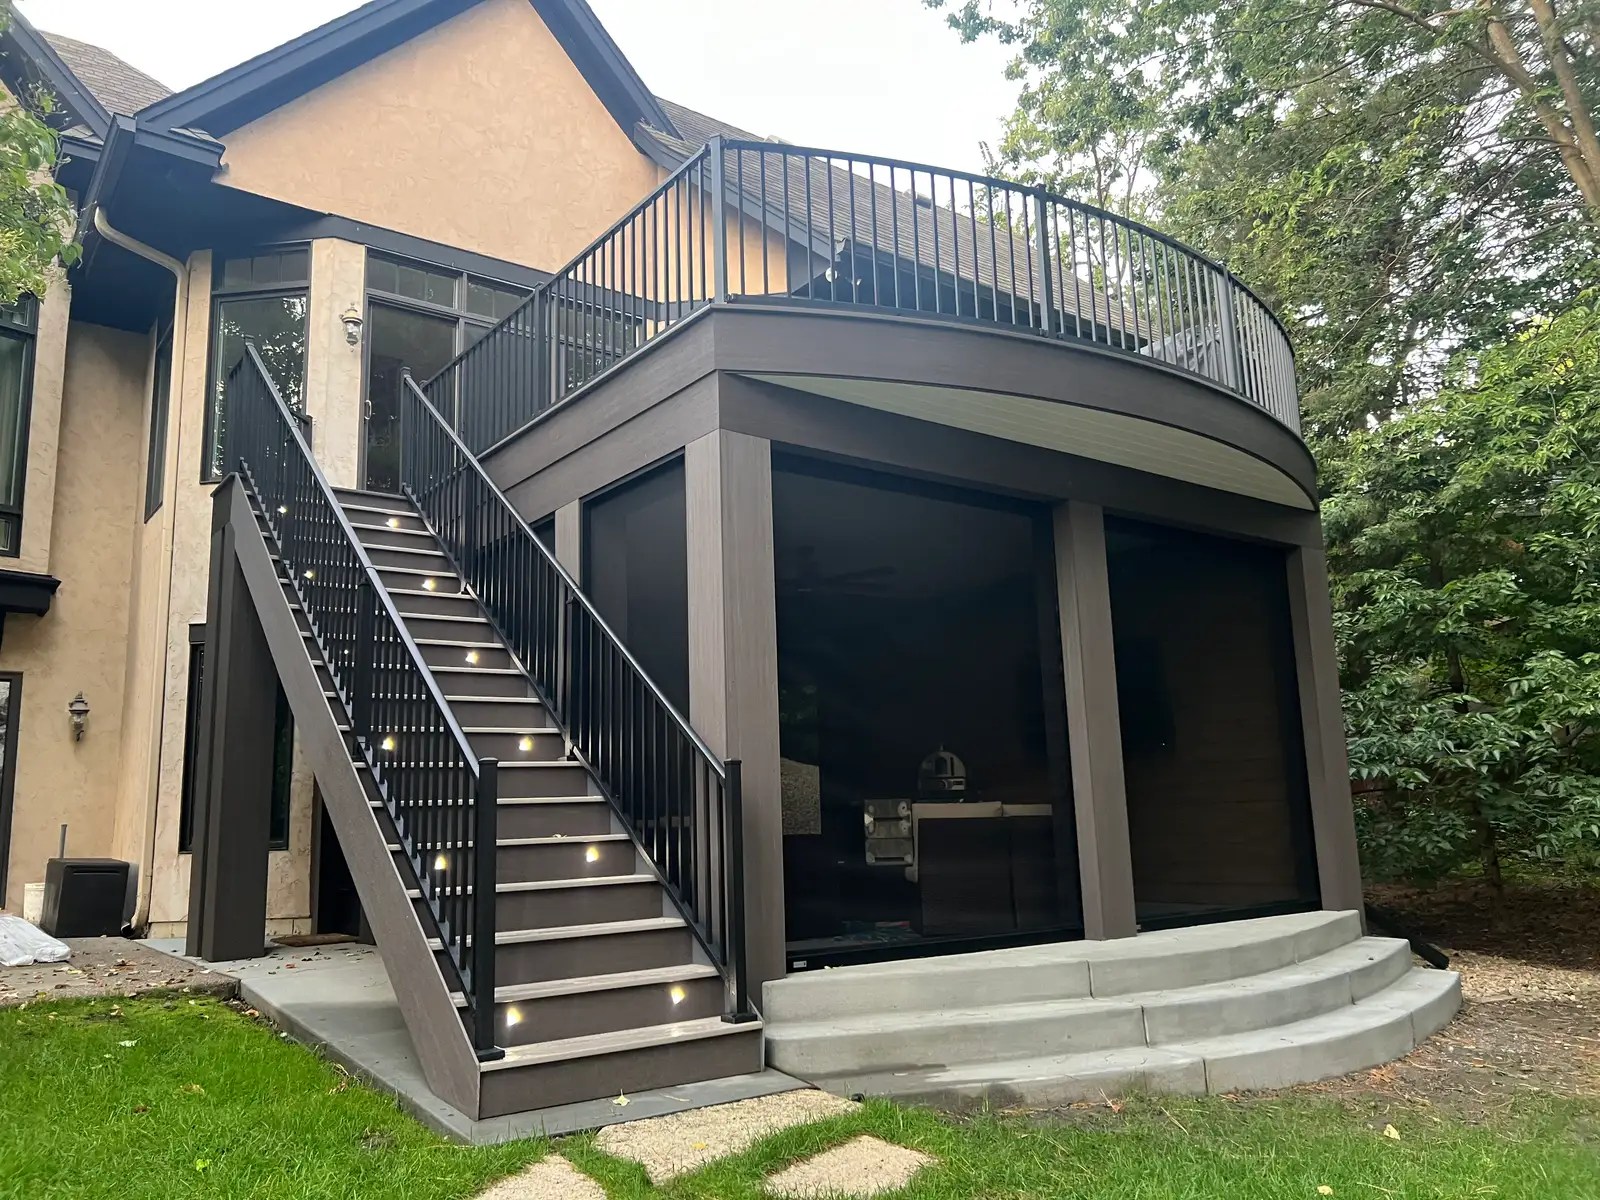
Above-joist collection systems
An above-joist system is generally coordinated before the walking boards close access. The exact product determines how troughs, outlets and connections are arranged. It may be practical to consider during a new build or a surface replacement.
Review compatibility with the selected frame and boards. Explain how the system is installed, what it protects and how collected water reaches an outlet. The drainage design should be coordinated with posts, borders and other penetrations rather than fitted around them after the deck is finished.
Below-deck retrofit and ceiling systems
A system beneath an existing deck can have different access and height requirements. Its collection channels and ceiling may conceal areas that need future inspection, so service access matters. Assess the existing frame before covering it.
Define gutters, downspouts and the discharge route, including cleaning access. Lighting and other utilities should have suitable products and accessible wiring. An open-sided lower patio remains outdoors and can receive wind-driven rain even when water passing through the boards is managed.
Waterproof walking surfaces are a separate system
A membrane on a suitable walking-surface substrate differs from an open-board deck with drainage below. It requires its own substrate, slope, edge and flashing details. Product documents, such as Duradek’s technical data, illustrate the separate construction requirements.
This site’s under-deck drainage service does not imply membrane, rooftop or enclosed living-space installation. If that is the intended project, define the required scope and provider capability separately instead of treating products with different systems as interchangeable price options.