
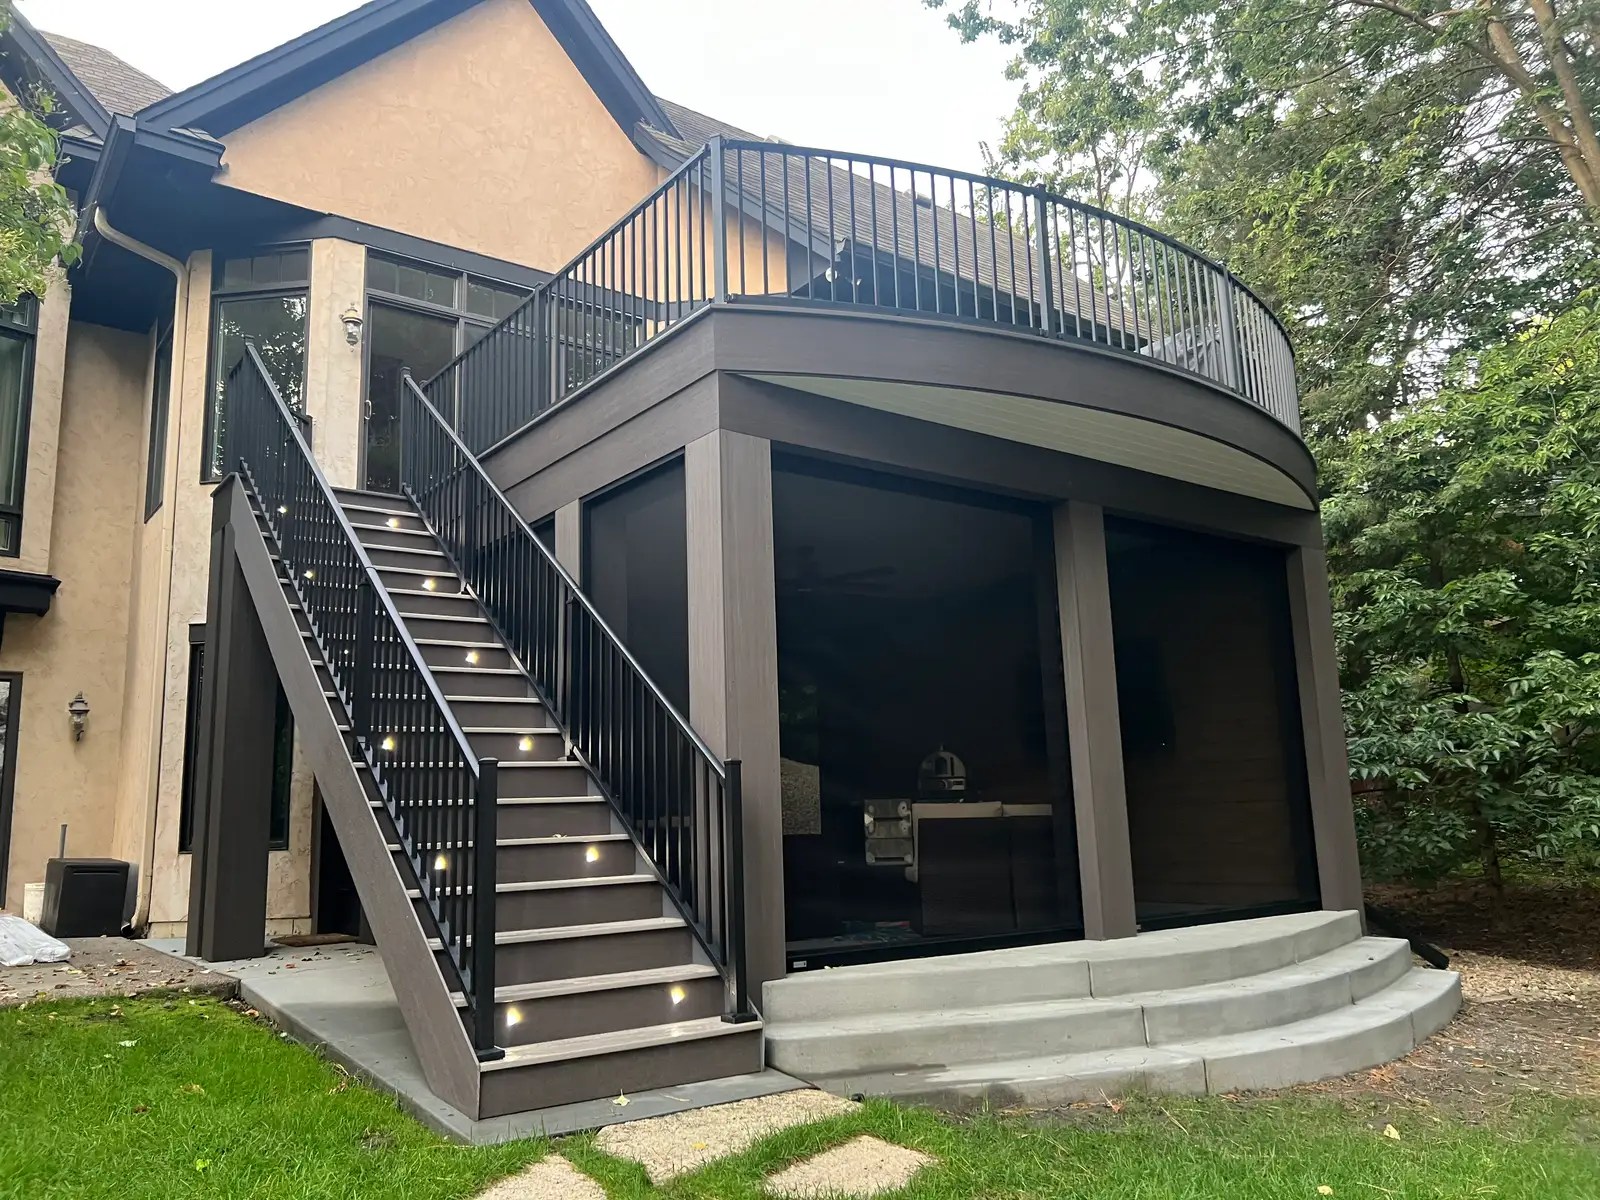
Deck Replacement
A complete rebuild when the old structure has reached its limit.
A new surface is only part of a replacement
A new deck, a surface update and a full structural rebuild solve different problems. Use this directory to begin with the condition of your existing space or the purpose of a new one.
Materials, access, overhead shelter and water management can then be coordinated with that primary scope. Each service below has a dedicated page explaining the work, useful proposal questions and related decisions.
A complete rebuild when the old structure has reached its limit.
A new surface is only part of a replacement
New decks shaped around your house, yard and everyday use.
Start with a scaled plan, not a finish sample
Focused repairs with a clear limit on what stays.
A useful repair has a defined boundary
New walking surfaces on a structure suitable for reuse.
Resurfacing is a construction scope, not a coating
Composite and PVC surfaces with installation details that matter.
Low maintenance still includes cleaning
Treated wood and cedar with a realistic plan for ongoing care.
Natural material means visible change
An engineered framing option for new construction and full rebuilds.
Compare complete steel and wood designs
Preparation and finishes for a wood deck worth maintaining.
Preparation determines more than the color sample does
Connected guard systems and comfortable routes into the yard.
A replacement railing may require work below the boards
Integrated illumination for steps, edges and outdoor evenings.
Use a lighting layout instead of a fixture shopping list
Sightline control that fits the deck and its wind exposure.
Privacy does not require closing every side
Direct water away from the space beneath an elevated deck.
Manage runoff without promising indoor conditions
Permanent overhead cover designed with the structure below.
A roof is different from an open pergola
Open-air enclosure with coordinated roofs, screens and doors.
A screen enclosure and a three-season room have different limits
Seasonal panels for a suitable existing porch enclosure.
A useful conversion starts with what can remain
Open overhead shade with a clear structural and layout plan.
Choose an open structure for an open-air result
Start with your property. Define the work you need.