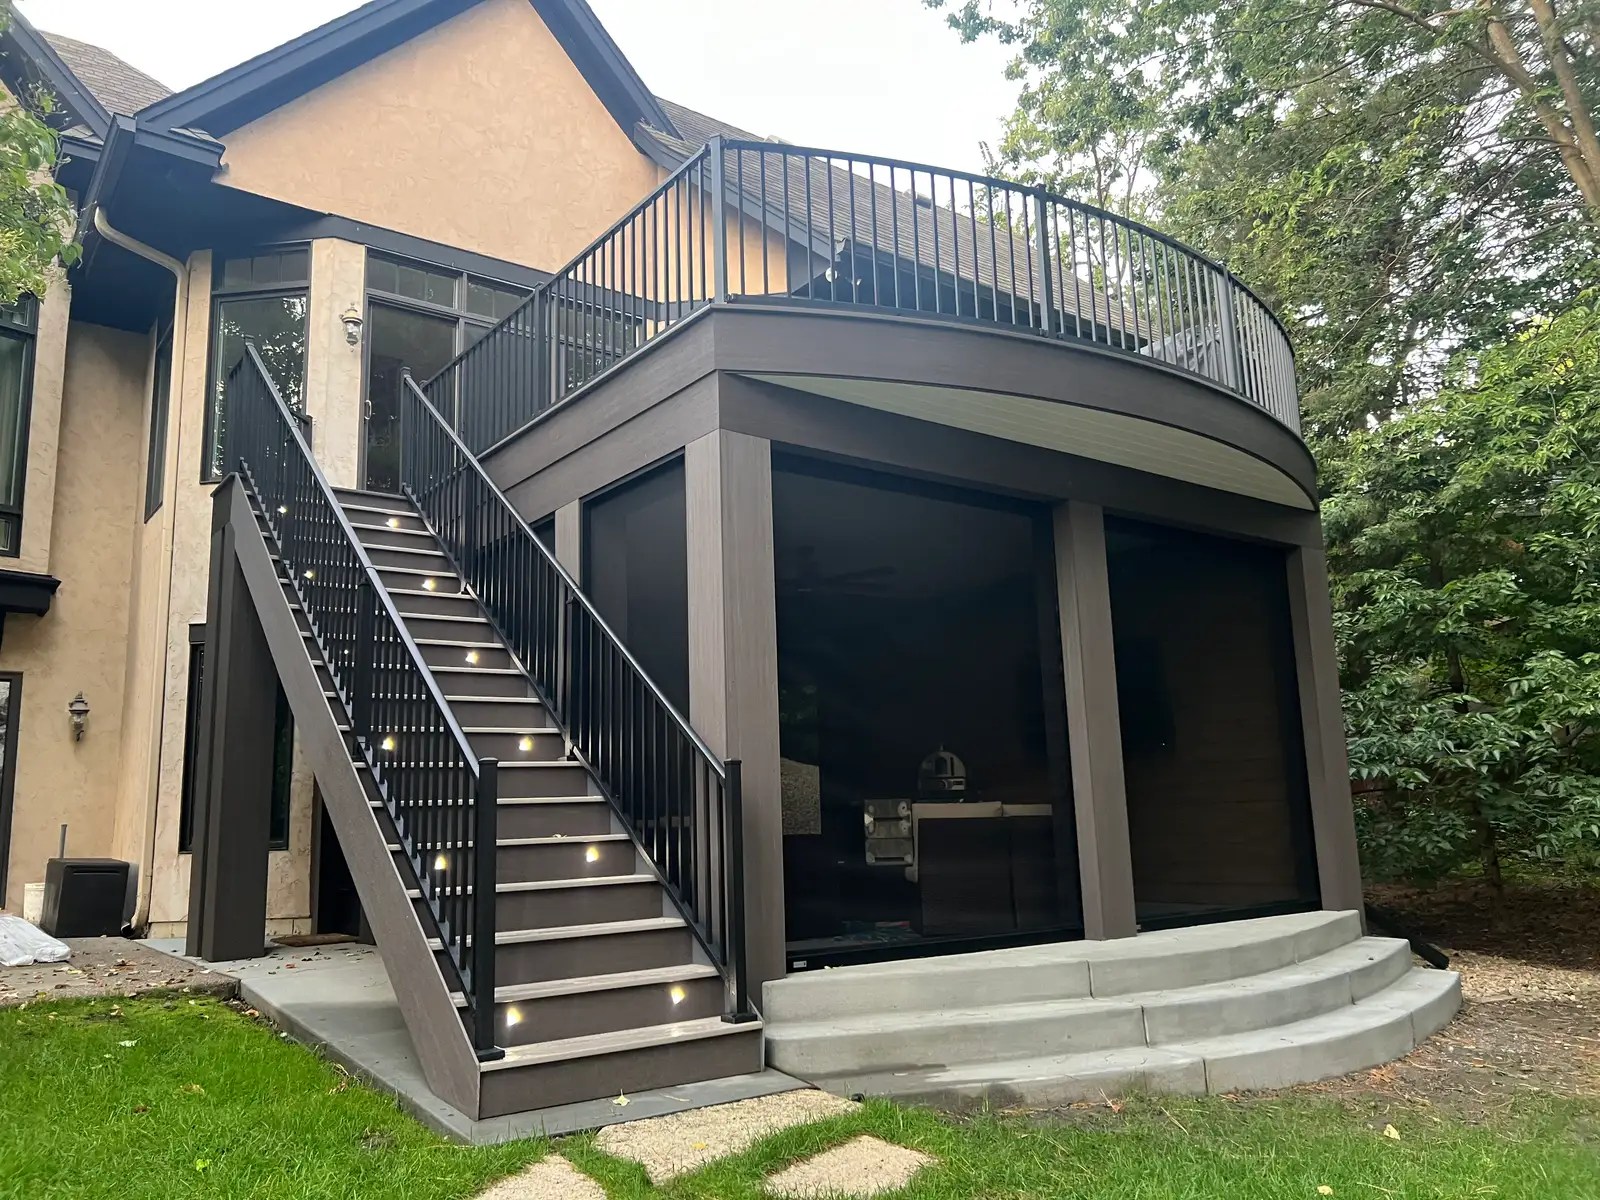
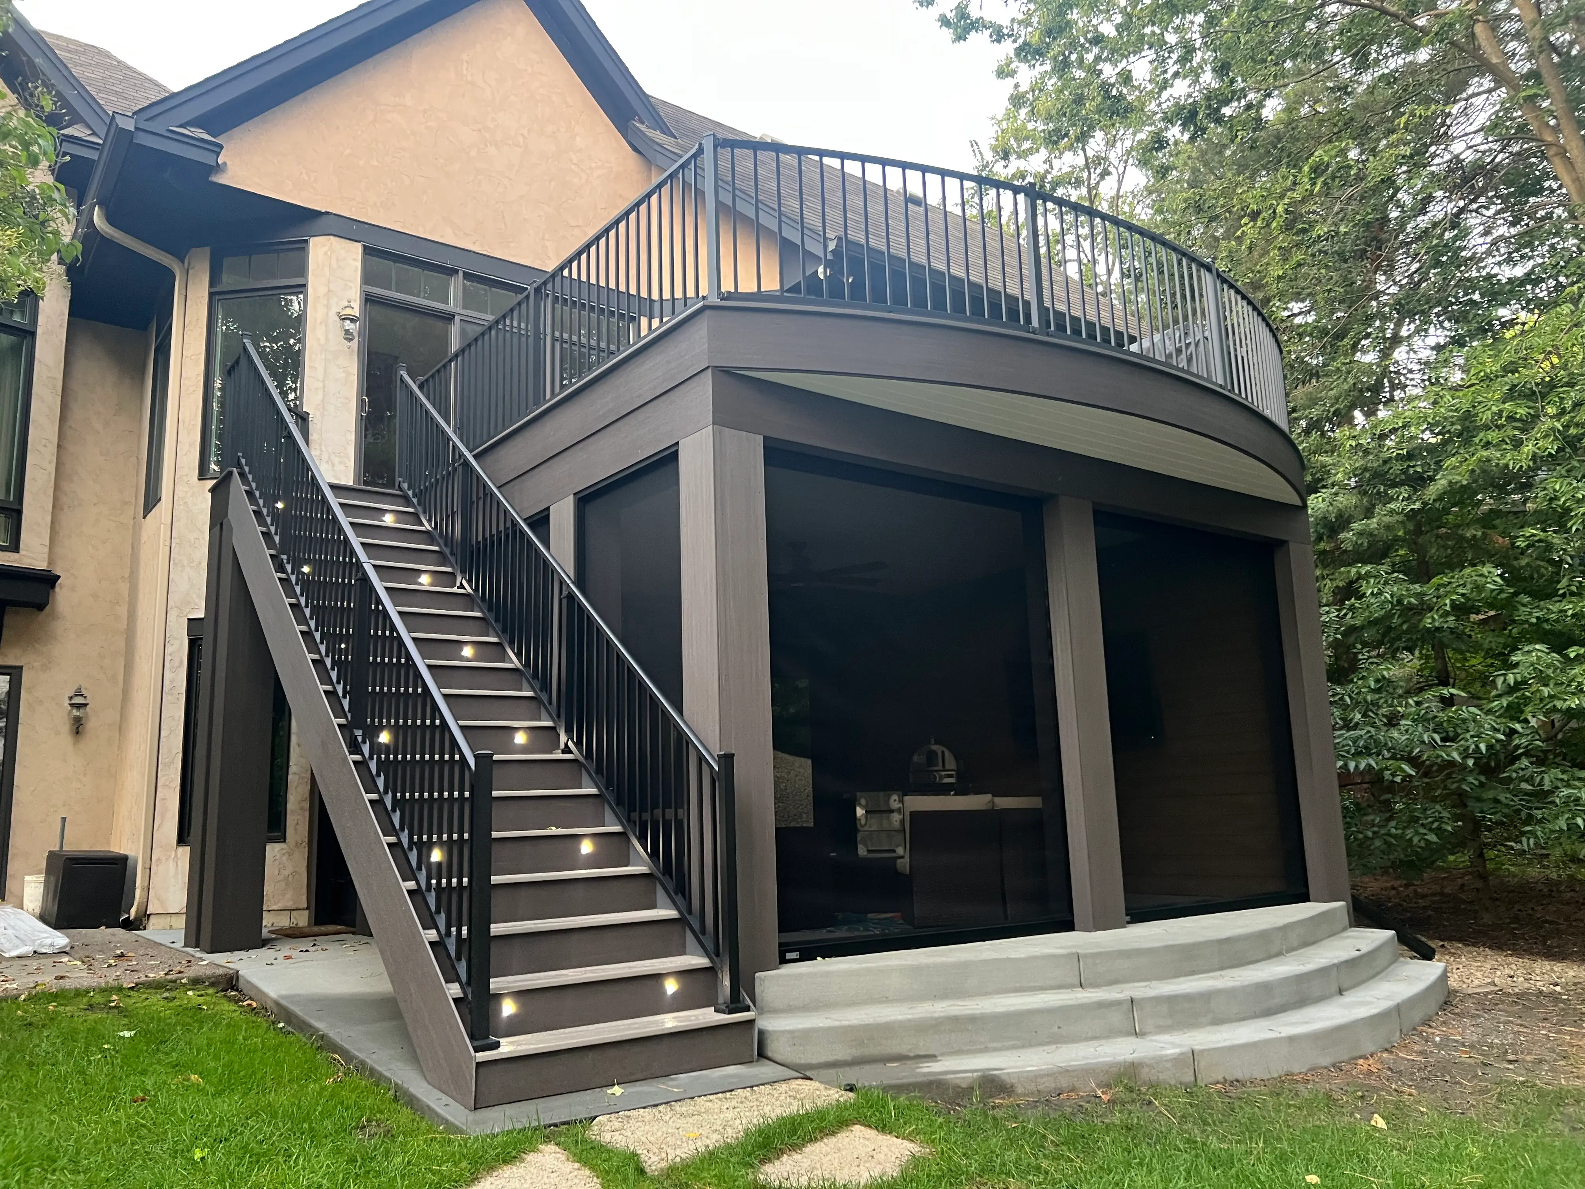
Deck Installation in Madison, WI:New decks shaped around your house, yard and everyday use
Madison Deck Builders helps you plan a new deck in Madison with a layout that fits your home and the way you use the yard. From a simple dining platform to an elevated deck with stairs, the useful starting point is the space you need, rather than a board color.
Door height, furniture, sun exposure and the route into the yard shape the design. The supporting structure then needs to suit the chosen materials and any planned roof or screening. Describe your space and priorities to start a focused deck installation plan.
New decks shaped around your house, yard and everyday use.
Deck Installation services
Define the work around the condition and use of your space.
Planning the usable footprint
Measure the space with the intended furniture in mind. Allow for chairs, grilling clearance and a route between the house door and stairs. A narrow strip can look spacious on a plan but become difficult to use once furniture arrives. Elevation also matters: a raised deck changes the view from indoor rooms and the experience of the yard below. Place the deck where it improves those relationships, then check the proposed footprint against property-specific planning requirements.
Designing the supporting frame
A new deck needs an intentional path for loads through boards, joists, beams, posts and footings. Attached and freestanding designs raise different connection questions. Soil, slope and working access influence the foundation plan, while the selected decking influences joist spacing and fasteners. A future roof should be addressed before the foundation is built. Ask the proposal to show what is designed now and what would need extra work if the project is expanded later.
Integrating stairs and finishing details
Steps should connect to a useful destination without consuming the best part of the deck. Landings, handrails, guards and lighting work best when they are considered together. Fascia, skirting, post wraps and board borders can finish exposed edges, but they should not obstruct required ventilation or access for inspection. Decide which details are included and which are optional. That makes it easier to compare an installation proposal with another that contains a different level of finish.
The details matter
Start with a scaled plan, not a finish sample
A surface sample helps with color and texture; it cannot show whether a table will fit or a stair landing blocks a path. Establish a usable layout first, then choose the surface and structural system that support it. Madison’s deck permit guidance is a useful starting point, although the correct authority depends on the property’s actual jurisdiction.
For an aging structure already on the property, start with deck replacement to explain how much of it can remain.
A clear scope connects the first assessment to the finished deck.
Record the site
Measure doors, grade changes and proposed deck edges. Discuss how the deck connects to existing outdoor space.
Develop the complete design
Select a layout and material direction. Resolve supports, stairs and proposed overhead or privacy features before pricing the final scope.
Build and review
Complete the agreed structure and finishes, with required inspection stages and a final review of care and access details.
What a complete proposal should cover
Scaled dimensions and stair locations.
A defined surface, framing and railing details.
A clear approval and inspection responsibility.
Site access, cleanup and restoration expectations.
Deck Installation FAQs
Clear answers before the project takes shape.
Can a deck be built without attaching it to the house?
+
A freestanding design may be suitable for some properties. It still needs its own structural and foundation design. The choice depends on the site and the house, not simply a preference to avoid flashing.
Should I choose decking before the plan?
+
Choose a material direction early, because it influences framing and budget. Final color selection can follow a useful layout and a clear understanding of the installation requirements.
Can a new deck include seating or storage?
+
Built-in seating, skirting and access panels can be considered in the design. They should be coordinated with guards, drainage, ventilation and the space needed for people to move comfortably.