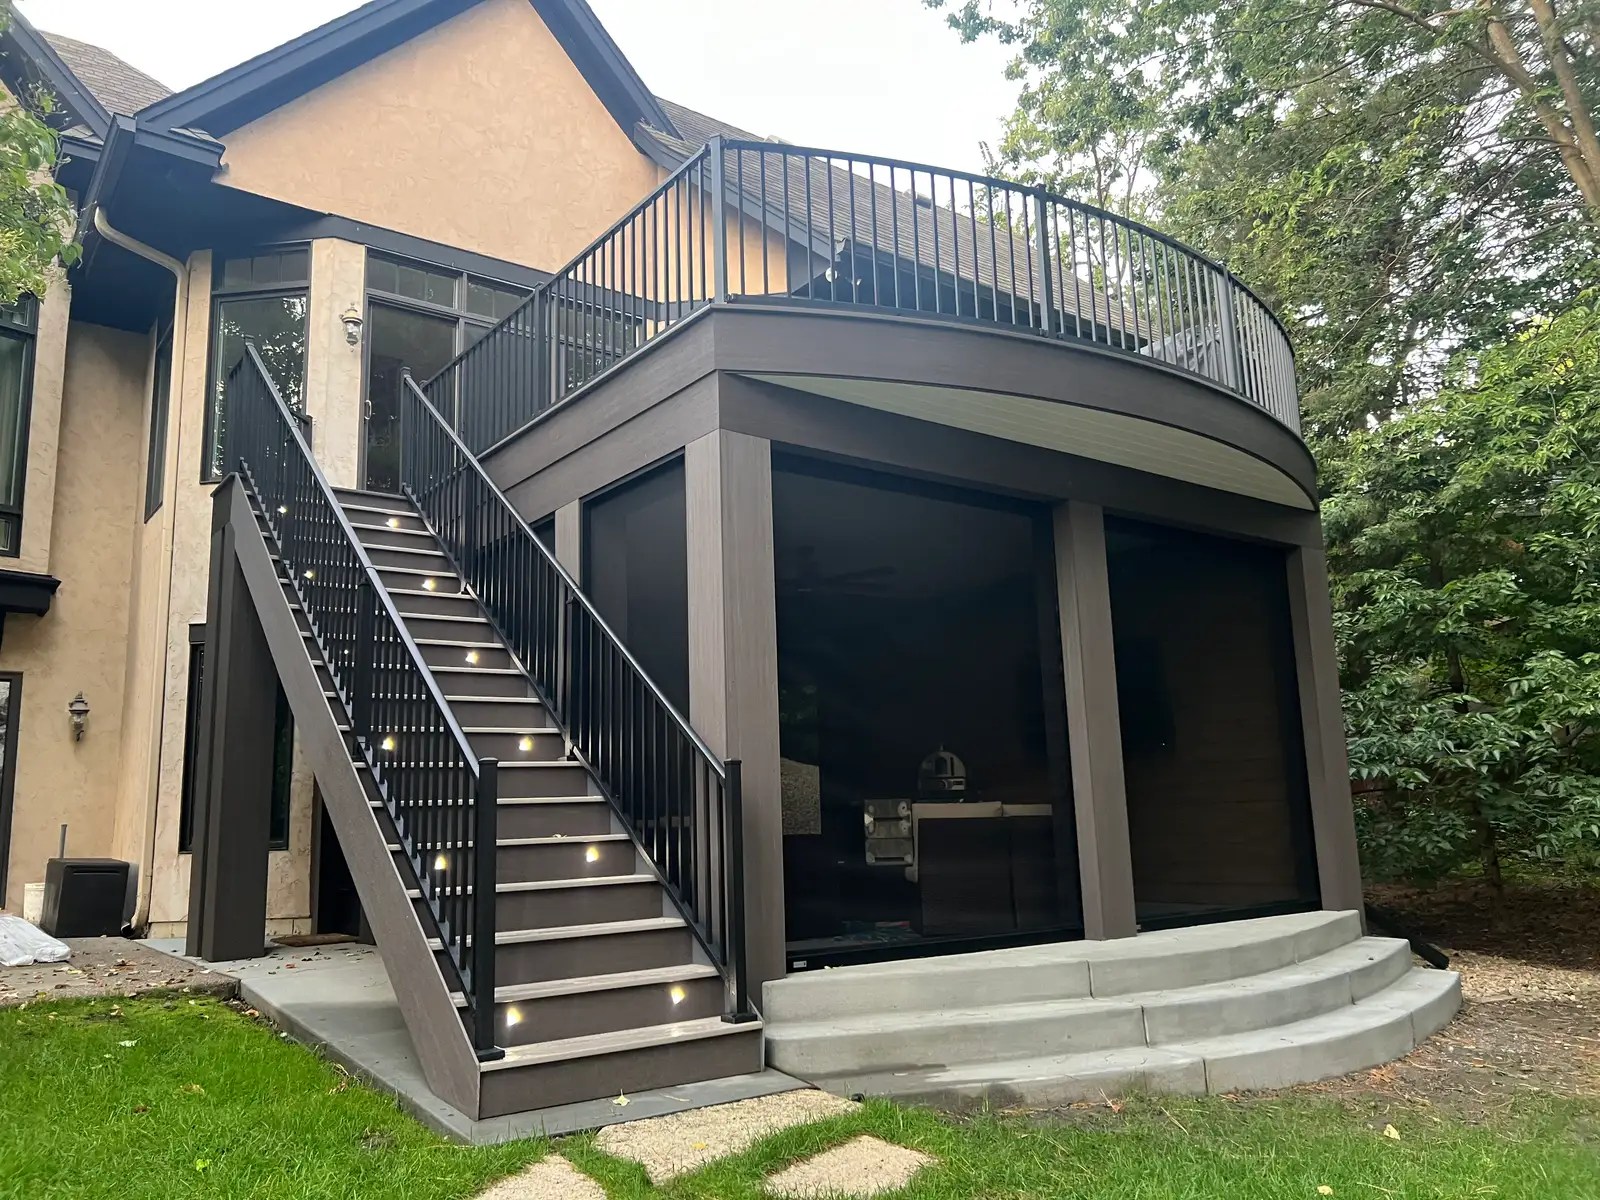
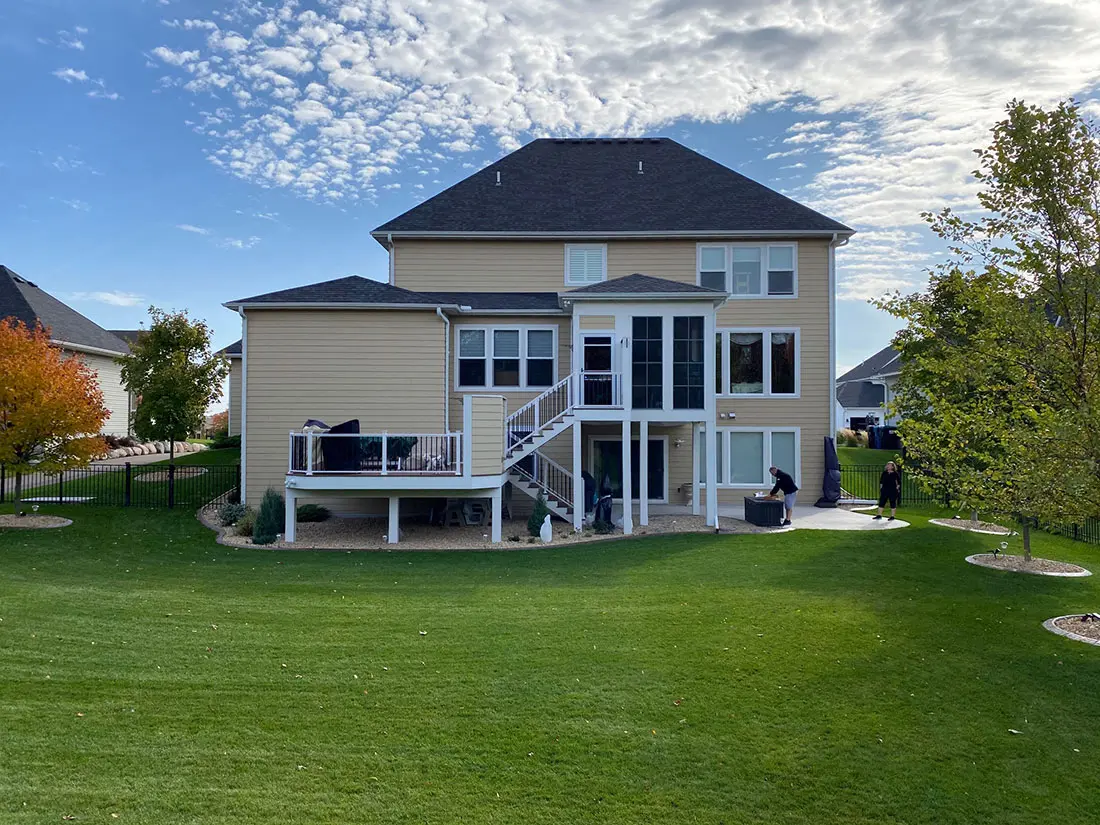
Covered Decks in Madison, WI:Permanent overhead cover designed with the structure below
Madison Deck Builders helps Madison homeowners plan a covered deck when a permanent roof would make an outdoor seating area more useful. The roof changes both the light around the house and the loads carried by the deck structure. A complete design addresses those effects before selecting finishes.
An existing deck may need new supports or a larger rebuild to accommodate cover. Consider the roof’s connection to the house, rainwater discharge and the route into the yard. Describe how you want to use the space so the cover and deck can be evaluated as one project.
Permanent overhead cover designed with the structure below.
Covered Decks services
Define the work around the condition and use of your space.
Establishing support for the new roof
A roof introduces loads and connections that an open deck may not have been designed to carry. Posts and beams need a suitable path down to the foundation, and an existing railing post should not be assumed to provide it. The design should state how roof support is handled independently or through a deck structure designed as a whole. In a retrofit, inspect the current frame and footings before keeping them. Pricing a cover without that assessment can leave important work outside the proposal.
Connecting the roof and managing runoff
A roof beside the house needs deliberate attachment and flashing details. Pitch, eaves and gutters affect where water lands and how it leaves the property-facing area. An independent roof arrangement raises different interface questions from an attached design. Review roof edges near windows, doors and existing roof drainage. The finished drawing should show the intended geometry and water path. Decorative trim can conceal those interfaces, so resolve the underlying details before the visible finish is selected.
Balancing shade, daylight and future enclosure
Overhead cover can make the deck more comfortable in sun or light rain, but it can also reduce daylight in adjacent rooms. Consider the orientation, ceiling height and position of beams from both indoors and outdoors. Lighting or a fan should be coordinated with a suitable electrical scope. If screens or seasonal panels are a future goal, include that discussion in the structural planning. The roof should support the intended long-term use rather than make a later enclosure unnecessarily difficult.
The details matter
A roof is different from an open pergola
An open pergola creates a different shade pattern and weather experience from a permanent roof. Choose between them based on the level of cover you want, how the house receives daylight and the structural work each design requires. Neither option should be treated as an accessory that can be fastened to any existing deck without review.
For a lighter open shade structure, compare a pergola with the support and weather protection of a permanent roof.
A clear scope connects the first assessment to the finished deck.
Define the level of cover
Discuss the seating area, sun exposure, indoor daylight and any future enclosure.
Coordinate roof and deck structure
Resolve support, attachment, runoff and the suitability of parts proposed for reuse.
Review the completed interfaces
Check the roof edges, drainage, finishes and any agreed electrical features alongside required inspections.
What a complete proposal should cover
A defined roof geometry and structural support plan.
House interface and water-management details.
Clear ceiling, gutter and electrical allowances.
An explicit decision about future screens or panels.
Covered Decks FAQs
Clear answers before the project takes shape.
Can a roof be added to any deck?
+
No. The existing deck and foundation need to be suitable for the proposed roof loads and connections. Some projects require a larger structural rebuild.
Will a covered deck keep out all rain?
+
An open-sided covered deck remains outdoors. Wind-driven rain can reach the area, and runoff needs a planned route. Enclosure options change the scope and expectations.
Should I plan screens at the same time?
+
If they are a likely future addition, yes. Screen or panel systems can affect openings, connections and the structural design. Early planning helps avoid incompatible details.