
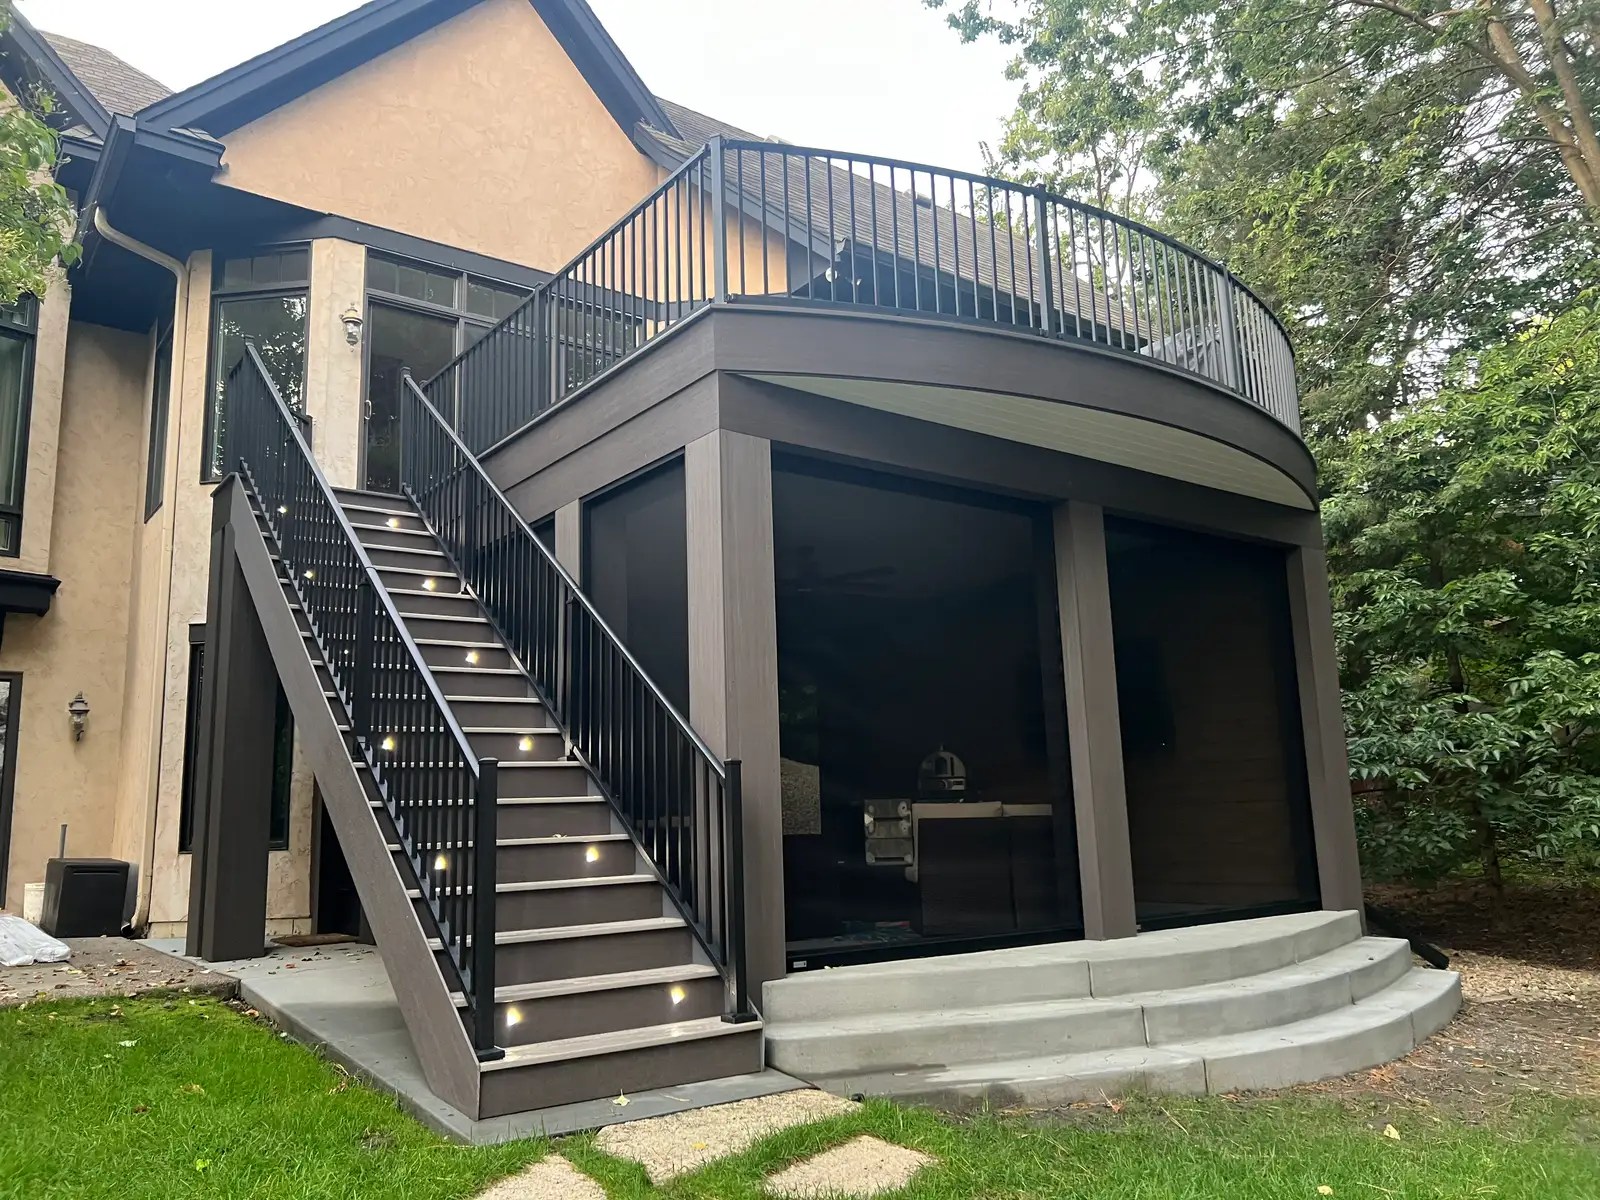
Start at the house door
Look at the threshold, available landing space and the direction the door opens. Consider whether someone carrying food, using a mobility aid or assisting another person can pause and turn comfortably. Include furniture in that review so the usable route is visible.
A change in deck height or door transition can involve more than adding a board or small step. The house interface, drainage and rules that apply need coordination with the deck design. Define the intended route before finish selections narrow the options.
Compare stair and ramp layouts
A stair should connect to the destination people actually use. Landings, graspable handrails and consistent geometry belong in the same design. Lighting can support visibility after dark, but it does not correct an unsuitable physical route.
A ramp needs enough space for its designed slope and landings, together with suitable support and edge details. Do not assume a short board across a height change is a suitable access solution. Discuss the users’ needs and have the applicable design requirements established for the property.
Keep the route useful over time
Leave space for doors, gates and maintenance access. Drainage should avoid discharging onto the route, and care practices should suit the selected walking surface. Review the arrangement from the yard as well as from the house.
The proposal should record the access goals and the features included to address them. If a specific accessibility standard is relevant, identify it explicitly with the designer or authority rather than relying on a general marketing label.