
Define what the estimate includes
Record dimensions, elevation and intended use, then decide whether the project is new construction, resurfacing or replacement. Note removal, access and cleanup requirements. A proposal should name the surface and railing systems rather than leave them as broad allowances.
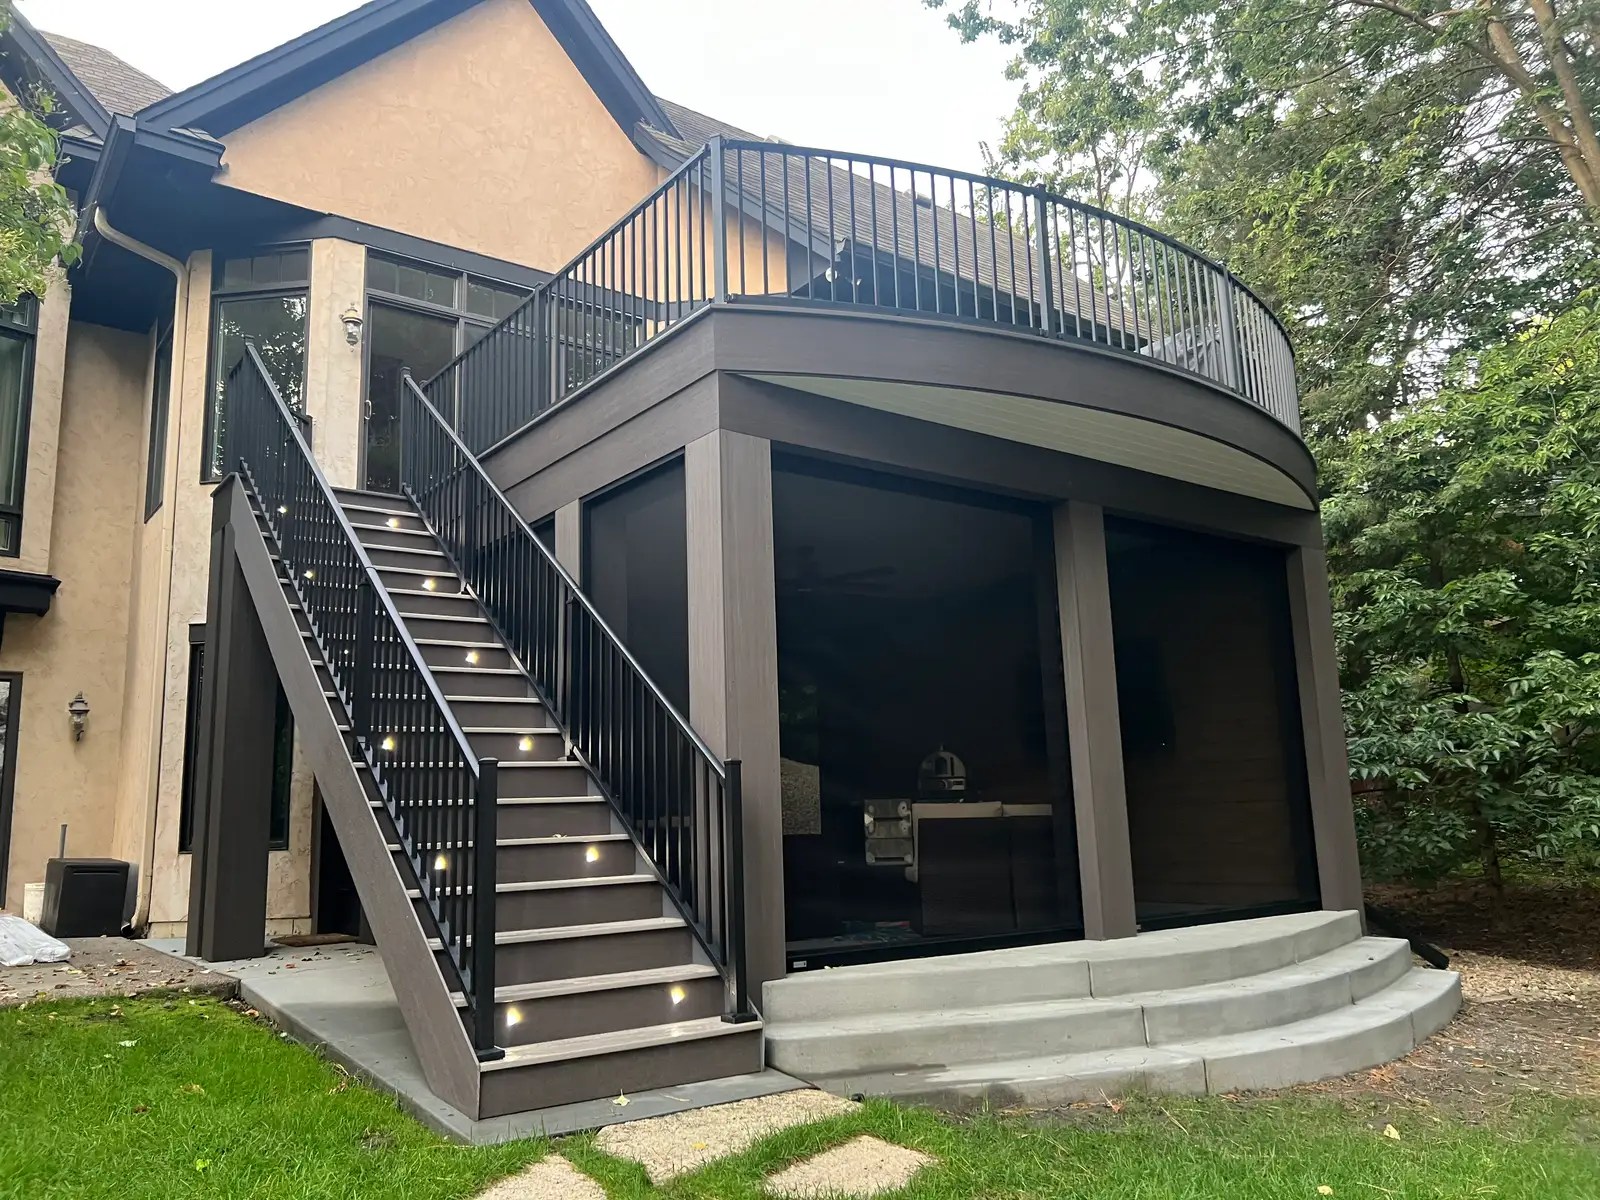
Stairs, landings, borders, fascia and skirting can change the finished scope. Roofs, screened enclosures, drainage and lighting should be visible line items or clear options. Separate required structural work from features you may choose to add.
Compare the hidden construction scope
Footing work depends on the site and designed loads. Frame reuse requires assessment; difficult access can affect how removal and materials are handled. Concealed damage should have a written process for documenting damage and revising the price.
Compare responsibility for plans, permits and inspection stages. Do not assume the cheapest estimate contains the same structural work because its finished rendering looks similar. Ask each proposal to identify the parts that remain and any excluded work.
Make decisions before revising the price
A useful revision changes a specific part of the scope, such as the surface product, stair arrangement or overhead feature. It should preserve the design and safety requirements of the agreed project. Ask for the effect on maintenance and usable space as well as cost.
Confirm the payment schedule, project assumptions and written change process with the selected provider. This site does not publish a verified Madison installation price, financing offer or availability promise. Those details belong in a provider’s project-specific proposal.